

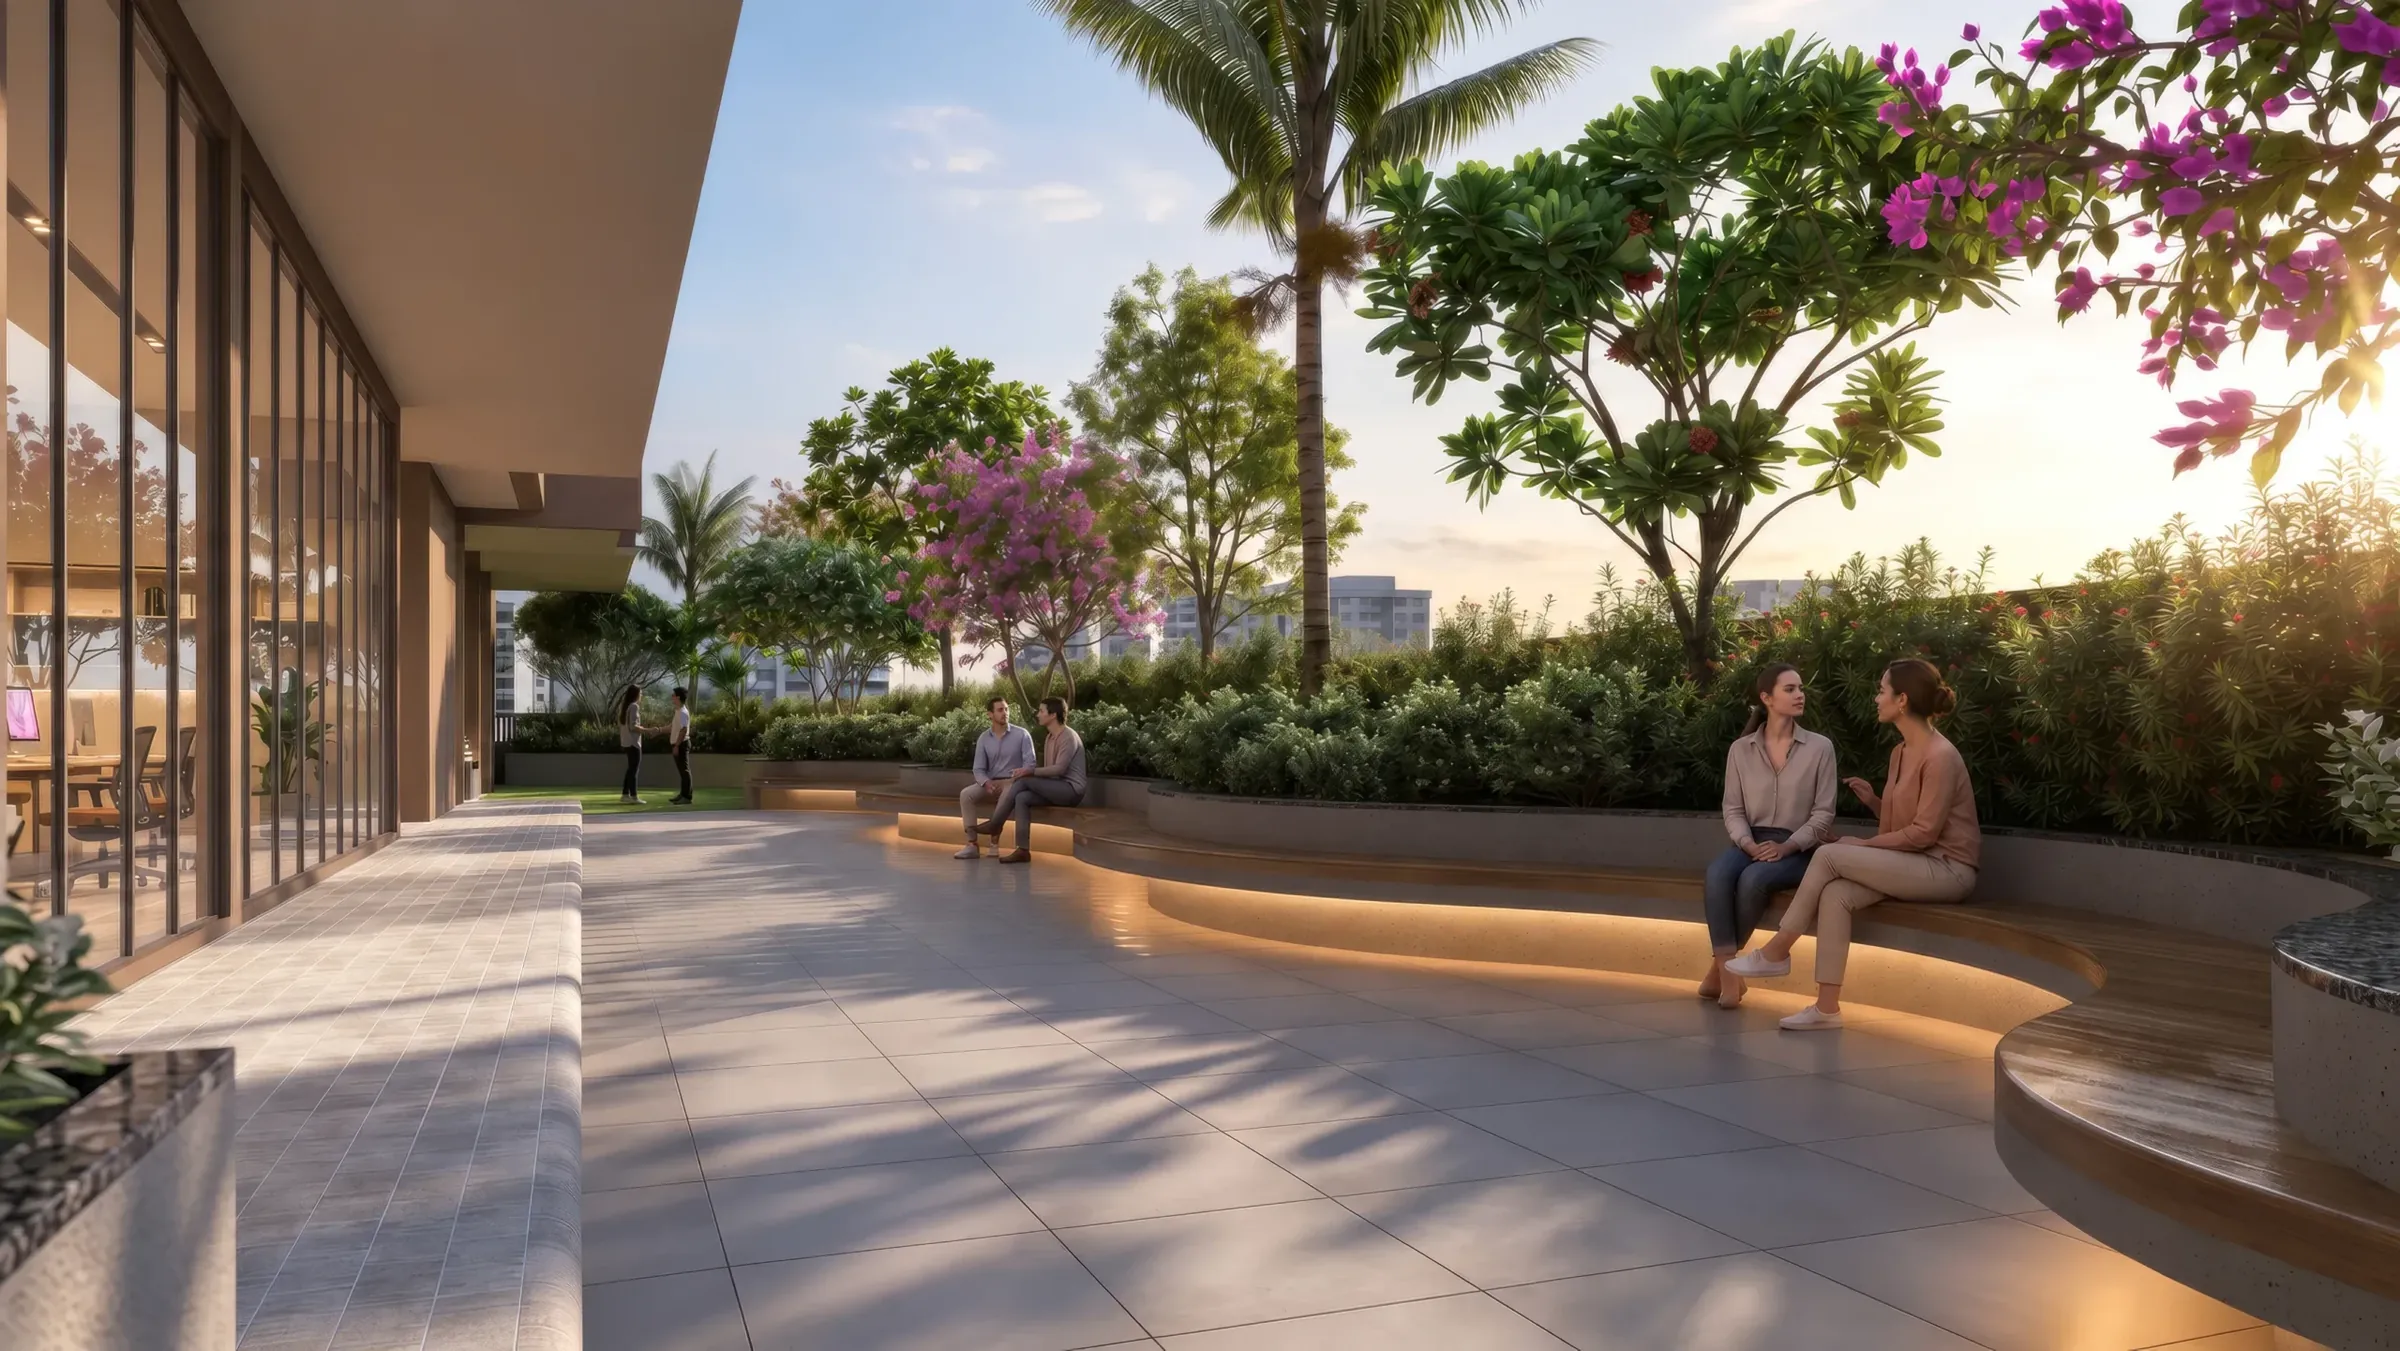
Artistic impression
Life at Serenique
Amenities
More than 20 amenities across 40,000 sq ft, indoor and outdoor, on the podium and at ground level.
Pausethe noise.Playin the moment.
Here, life finds room to slow down. Landscaped greens, quiet corners and thoughtfully planned outdoor spaces create everyday opportunities to step away from the rush, spend time together and simply enjoy the moment.
On the podium
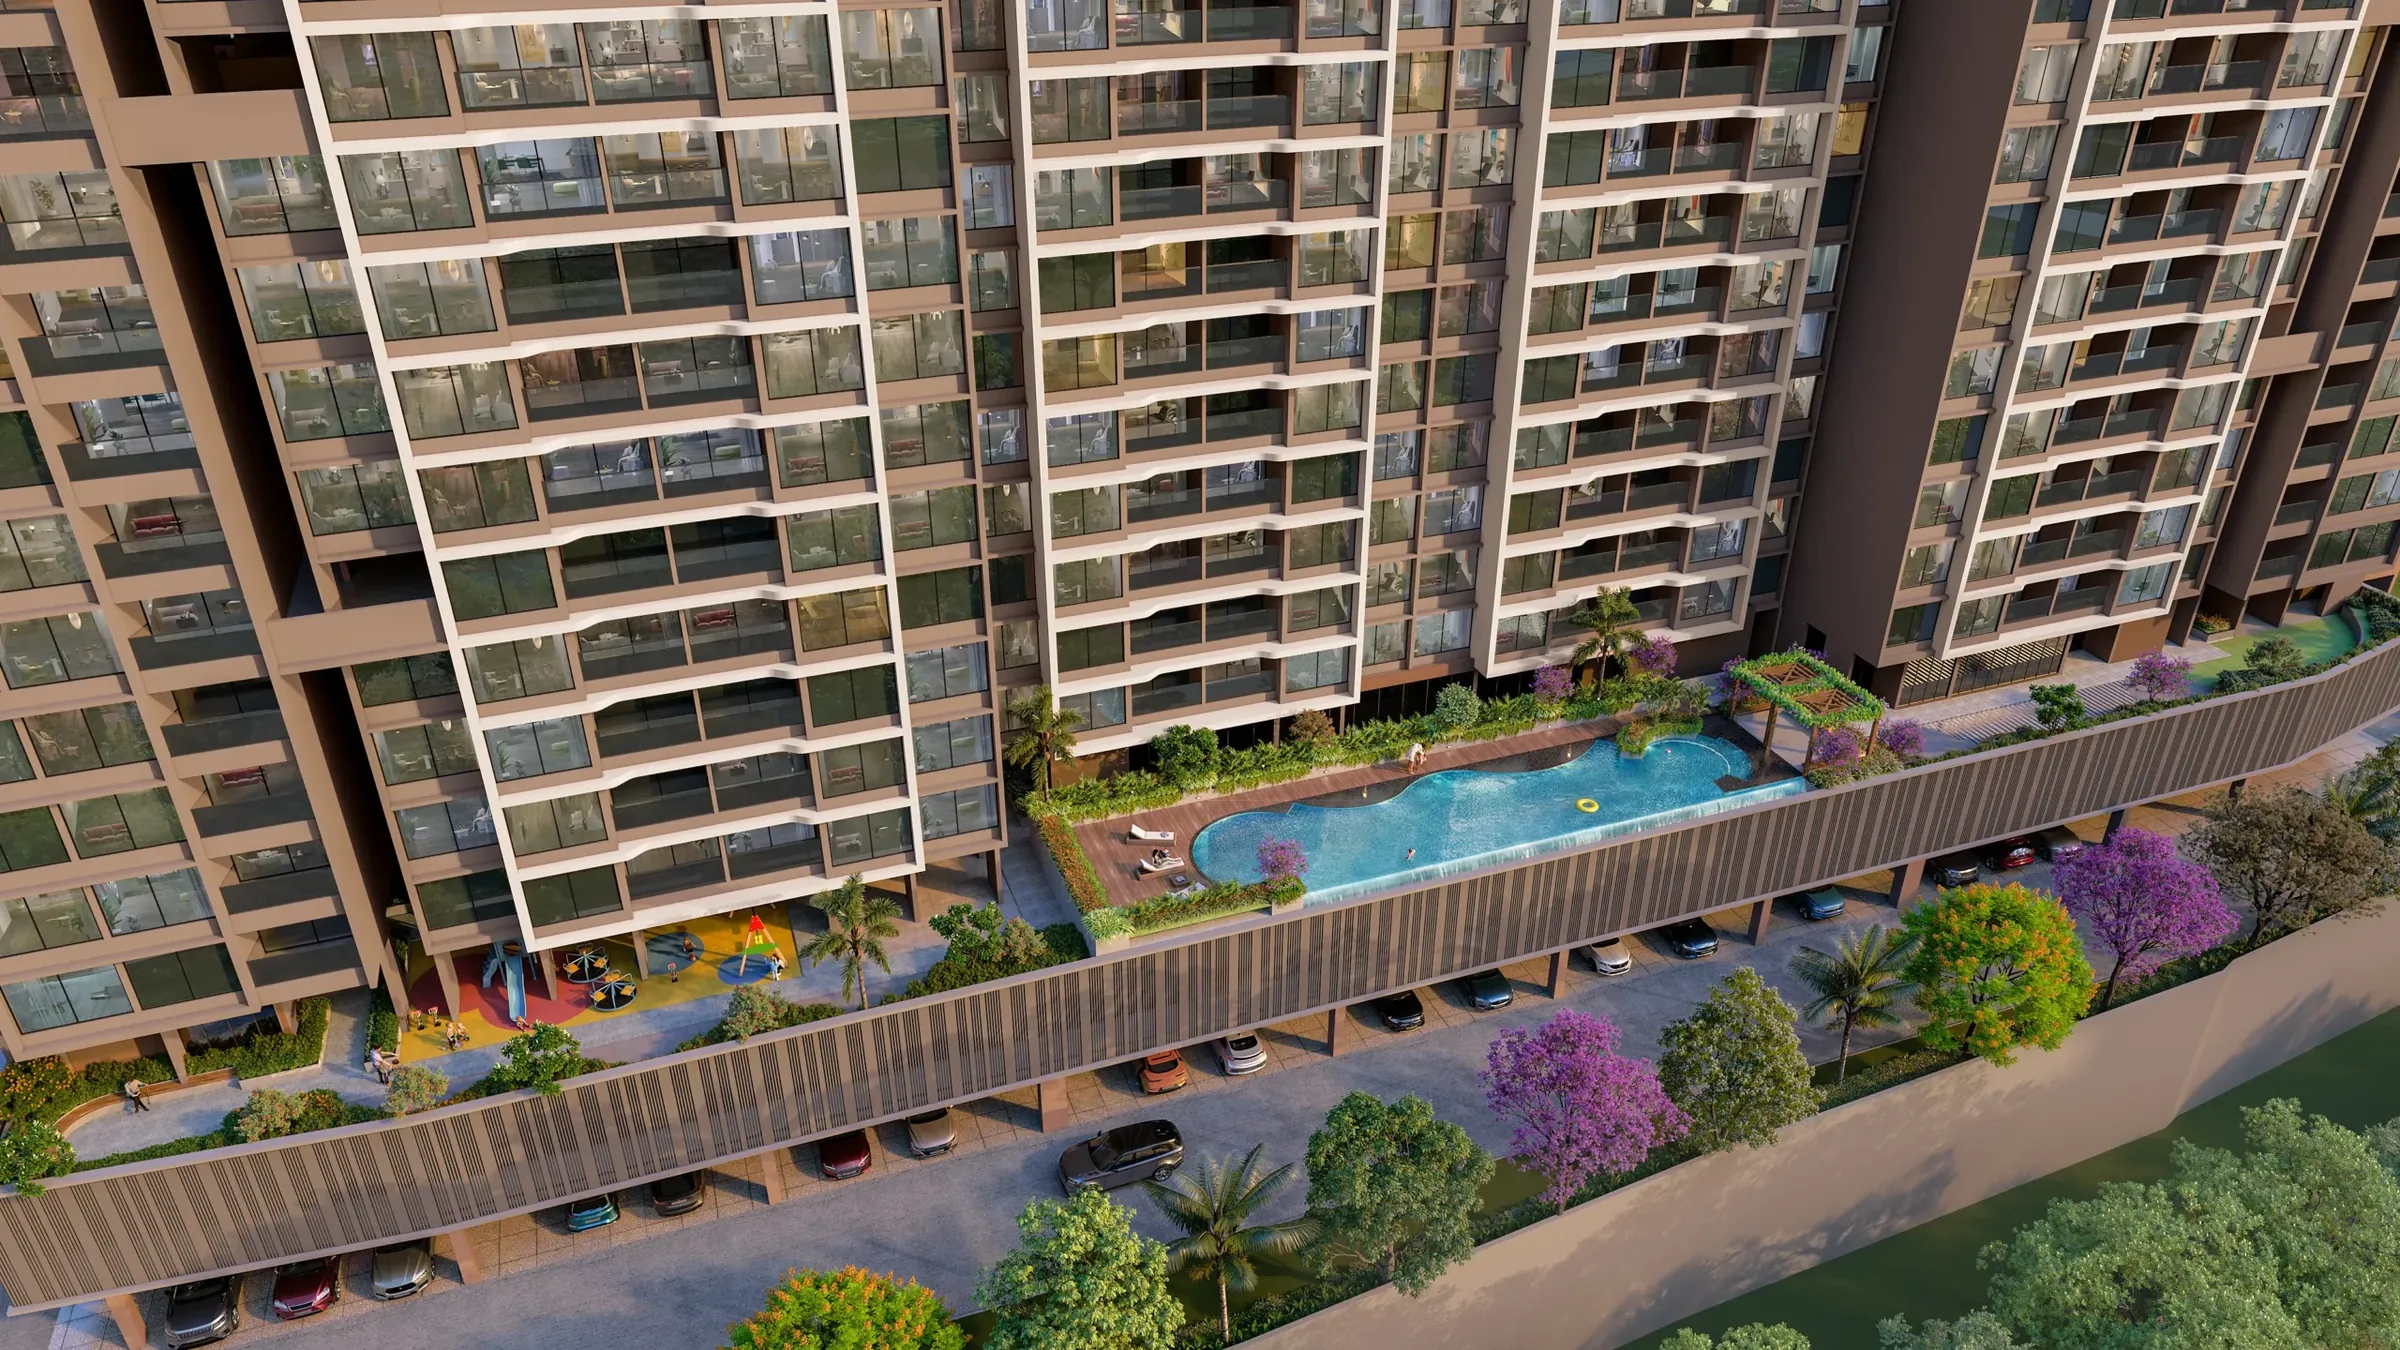
- Swimming pool with a vanishing edge
- Kids’ pool
- Gym and multifit gym
- Indoor games
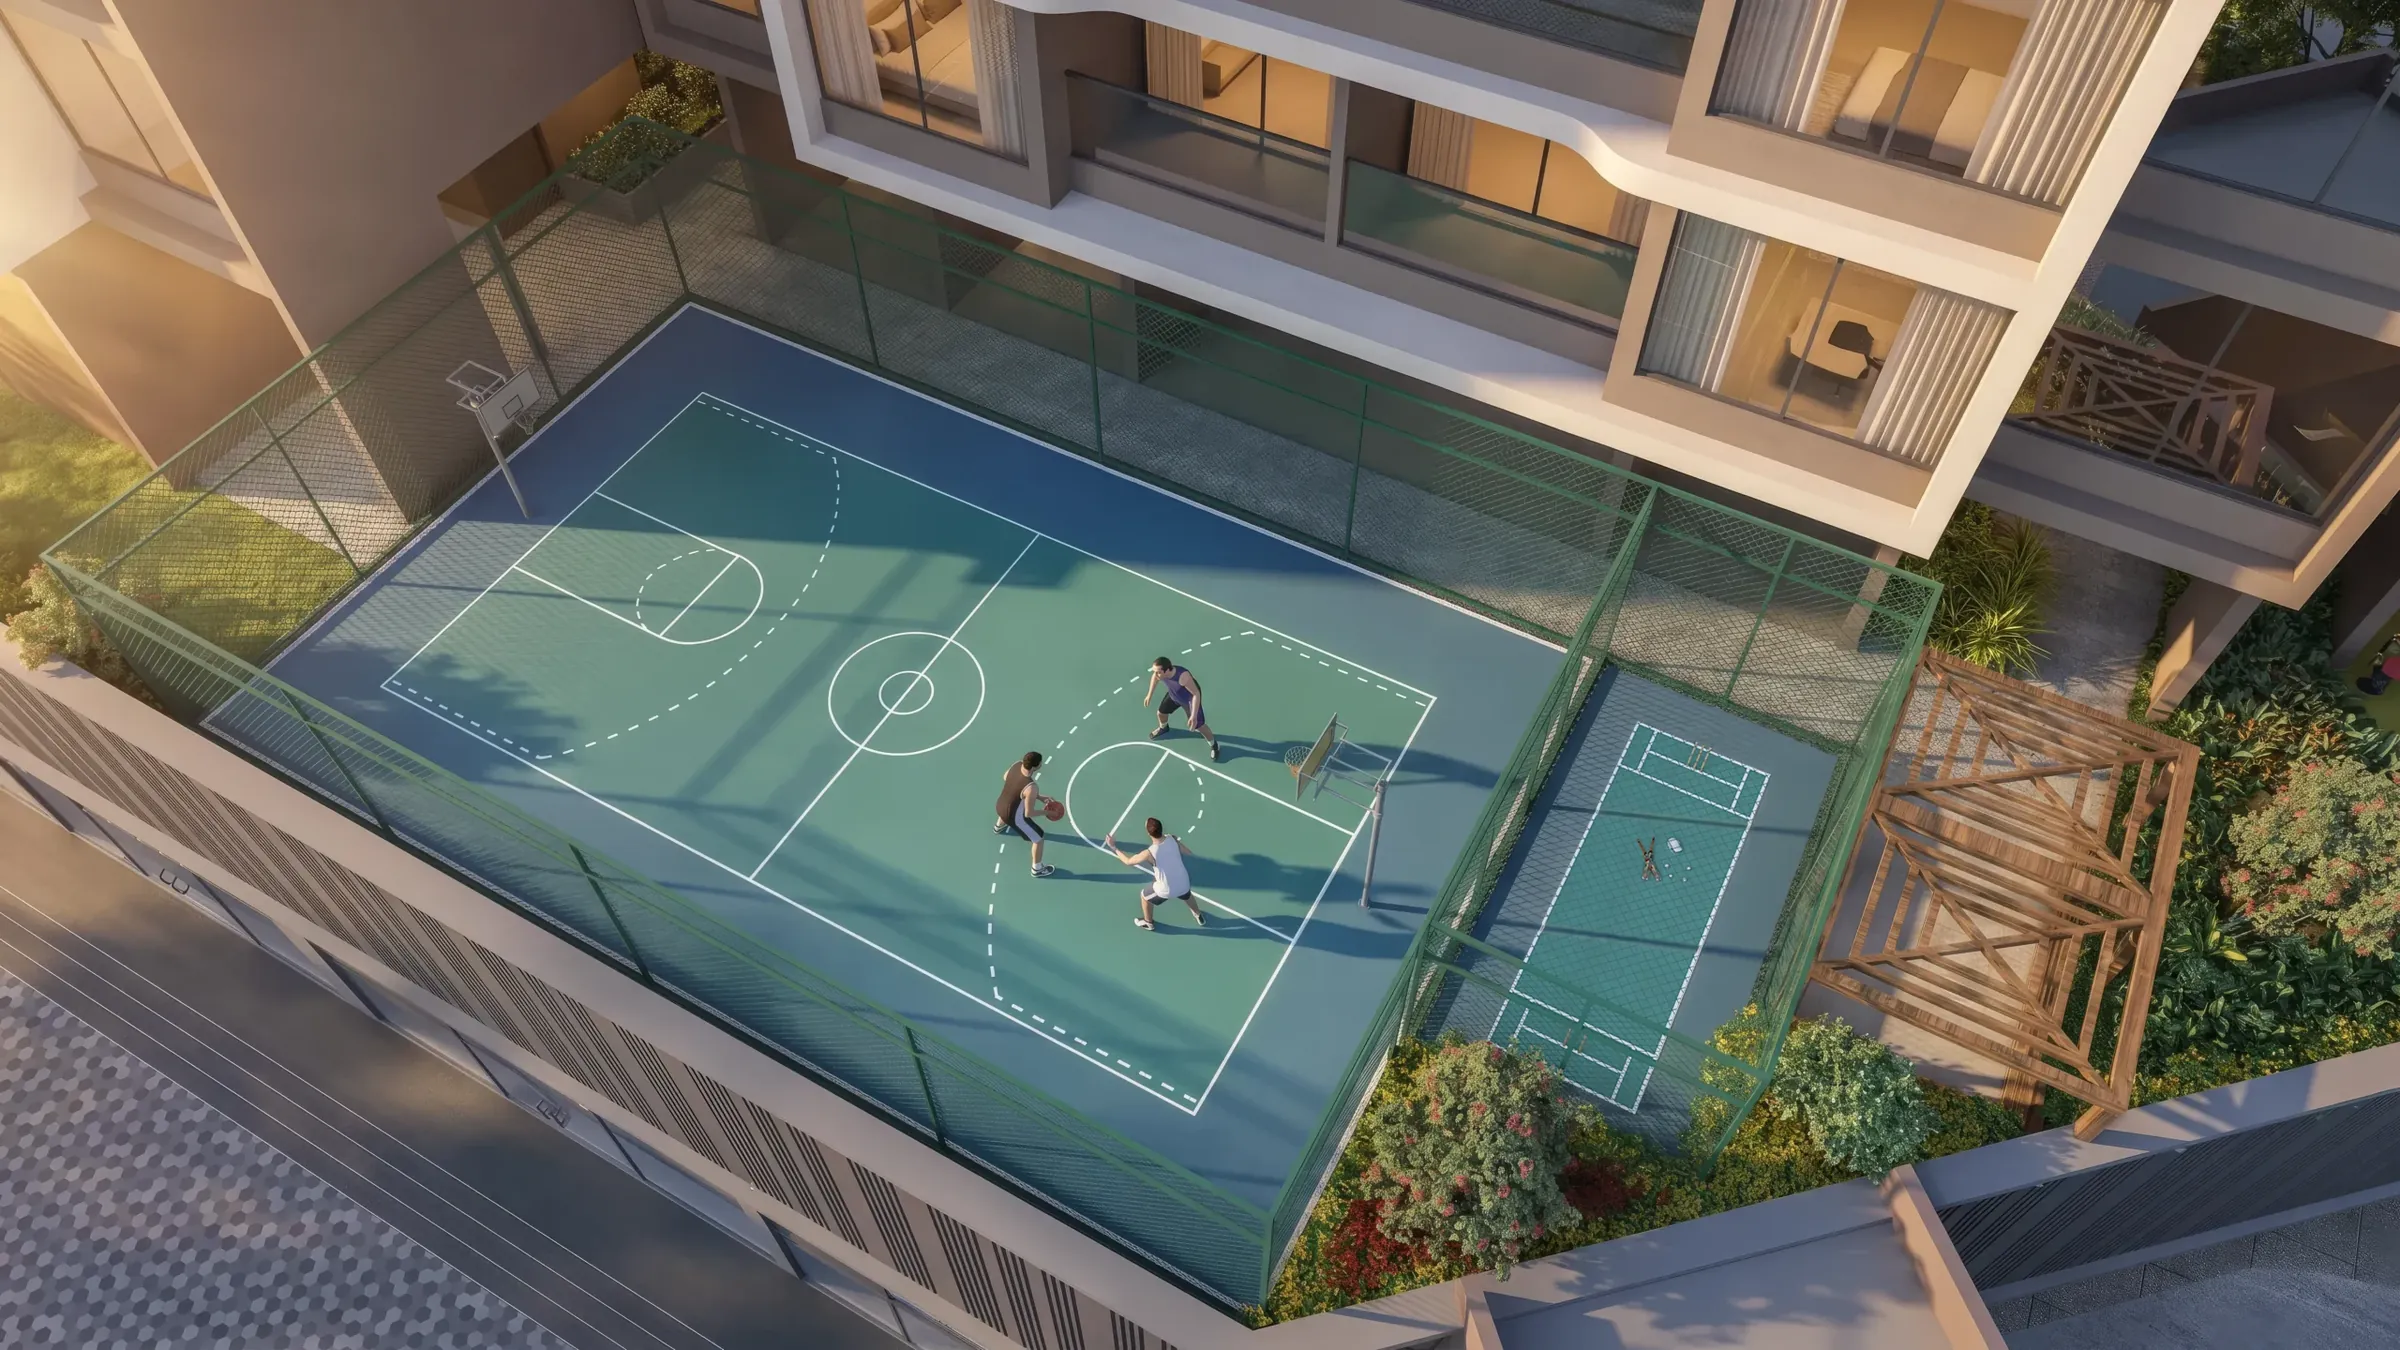
- Multipurpose court
- Box cricket
- Yoga and meditation lawn
- Aerobics and zumba
- Pergola
- Floating seat
- Creche
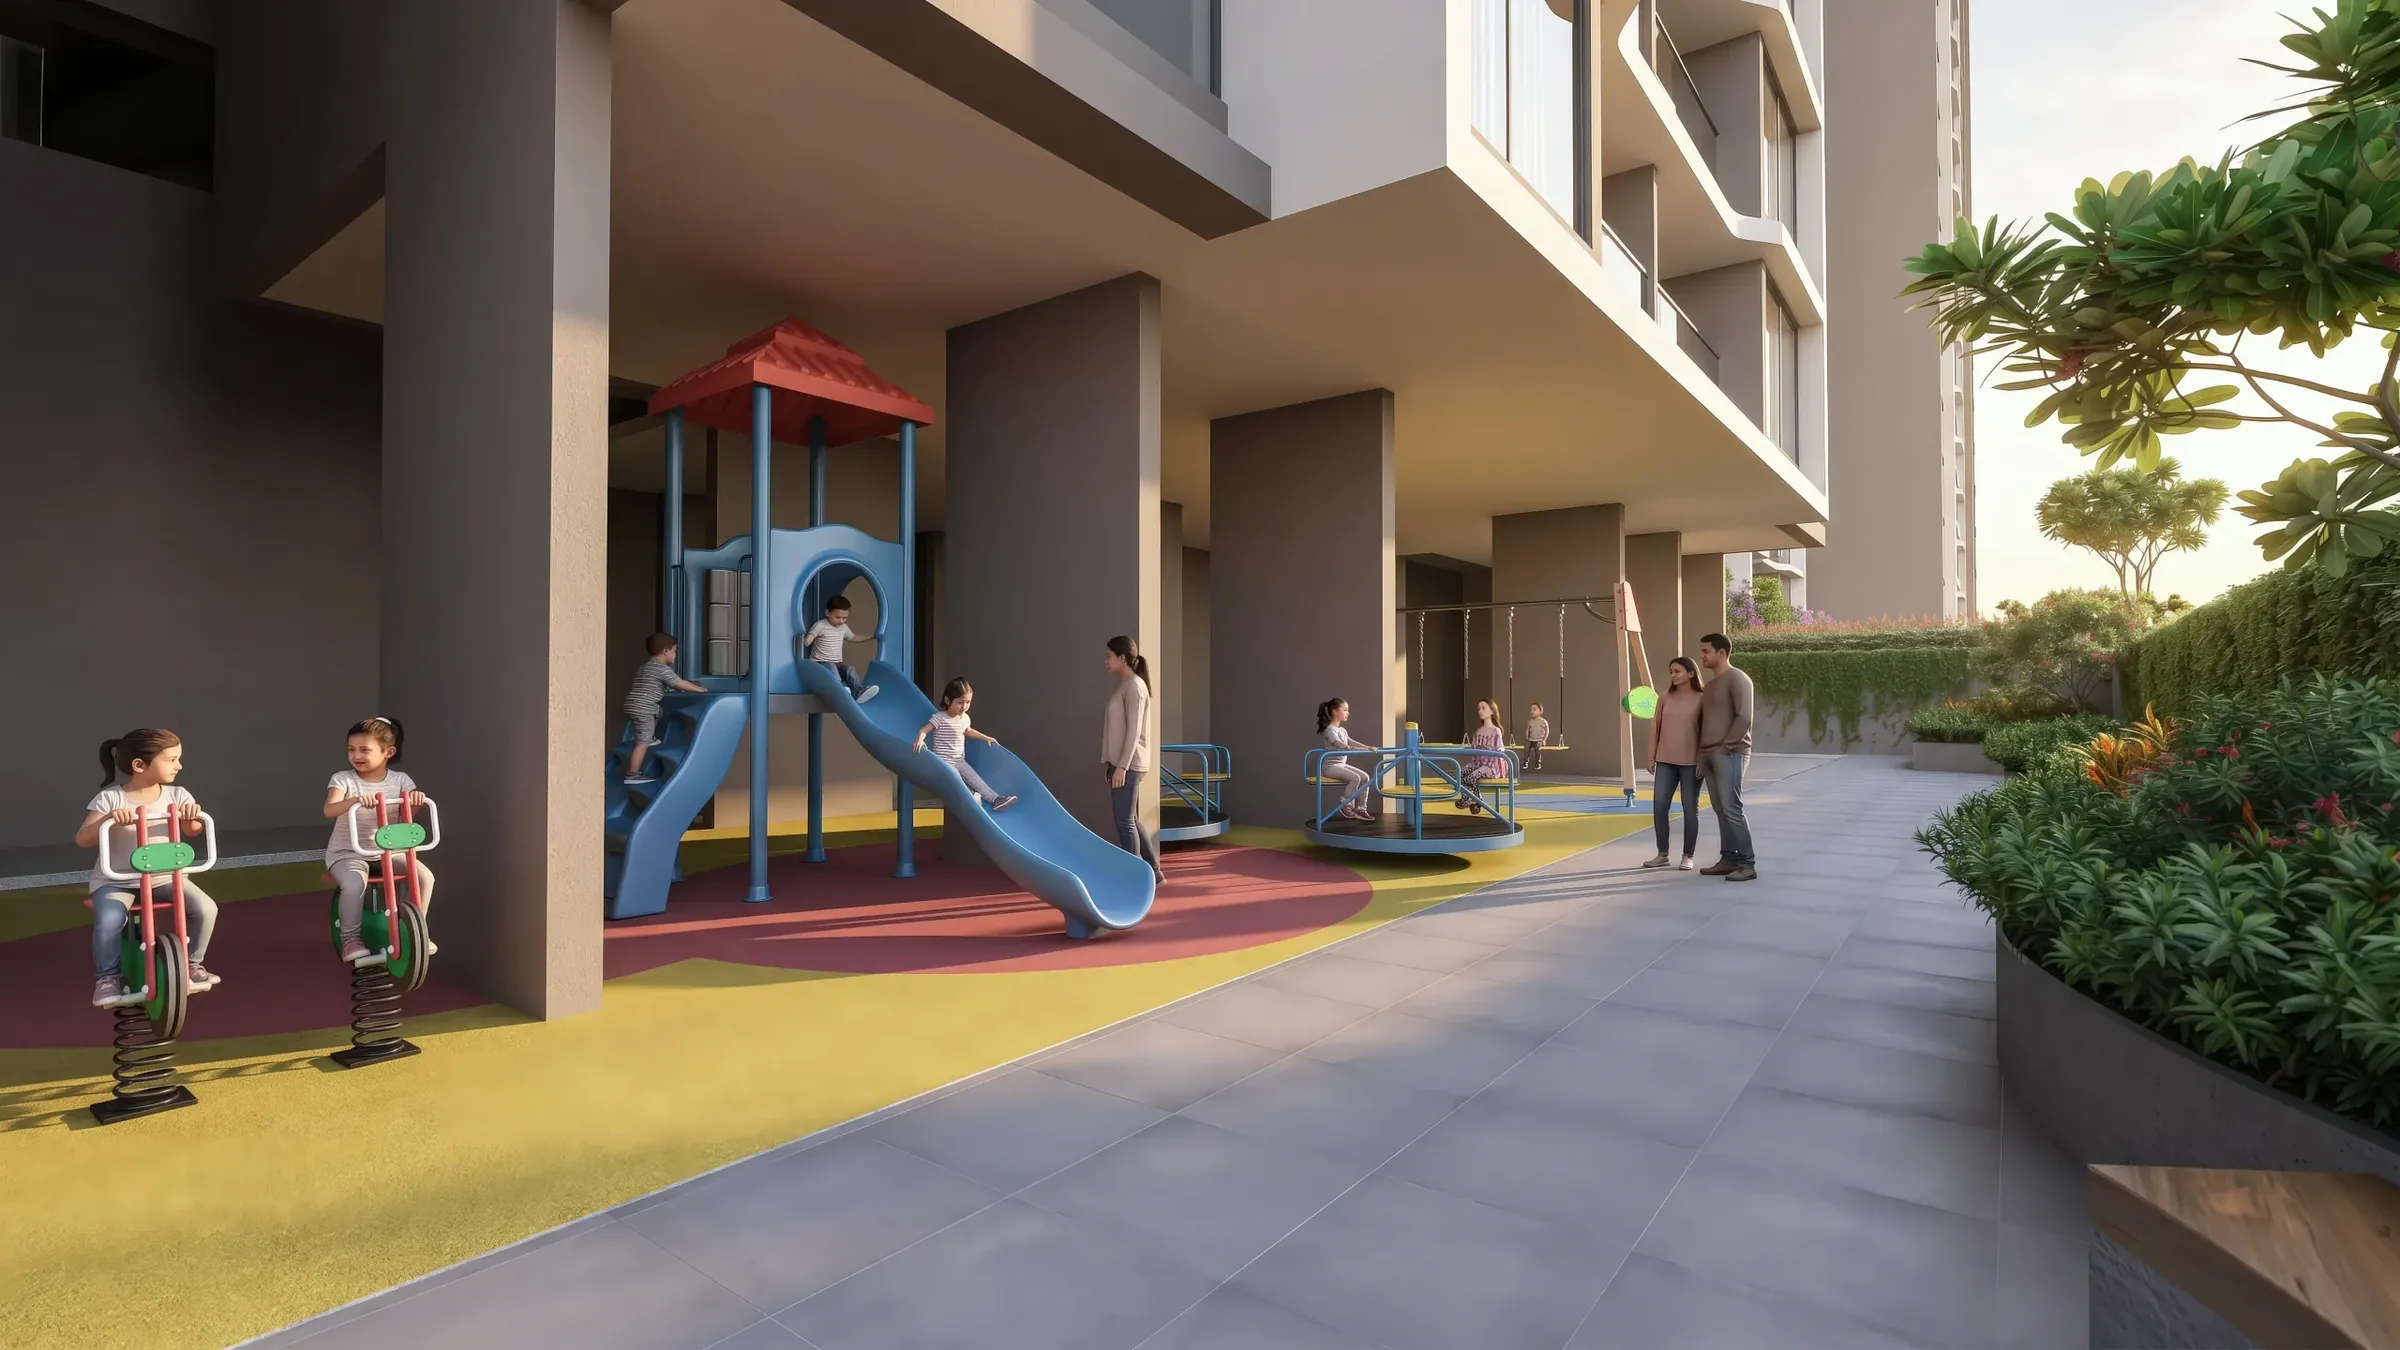
- Toddlers’ play area
- Co-working lounge
- Reading lounge
- Chit-chat plaza and cove seating
- 1.5 m jogging track
At ground level
- Pet park
- Bird-attracting trees
- Herbal garden
- Sculpture herbal garden
- Cove seat
- Dense plantation
- Mini amphitheatre
- Festival lawn
- Flag pole
The amenities, as rendered
The developer’s own renders of the Phase 1 amenities. Artistic impressions, as the developer labels them.
 Artistic impression
 Artistic impression
 Artistic impressionArtistic impression
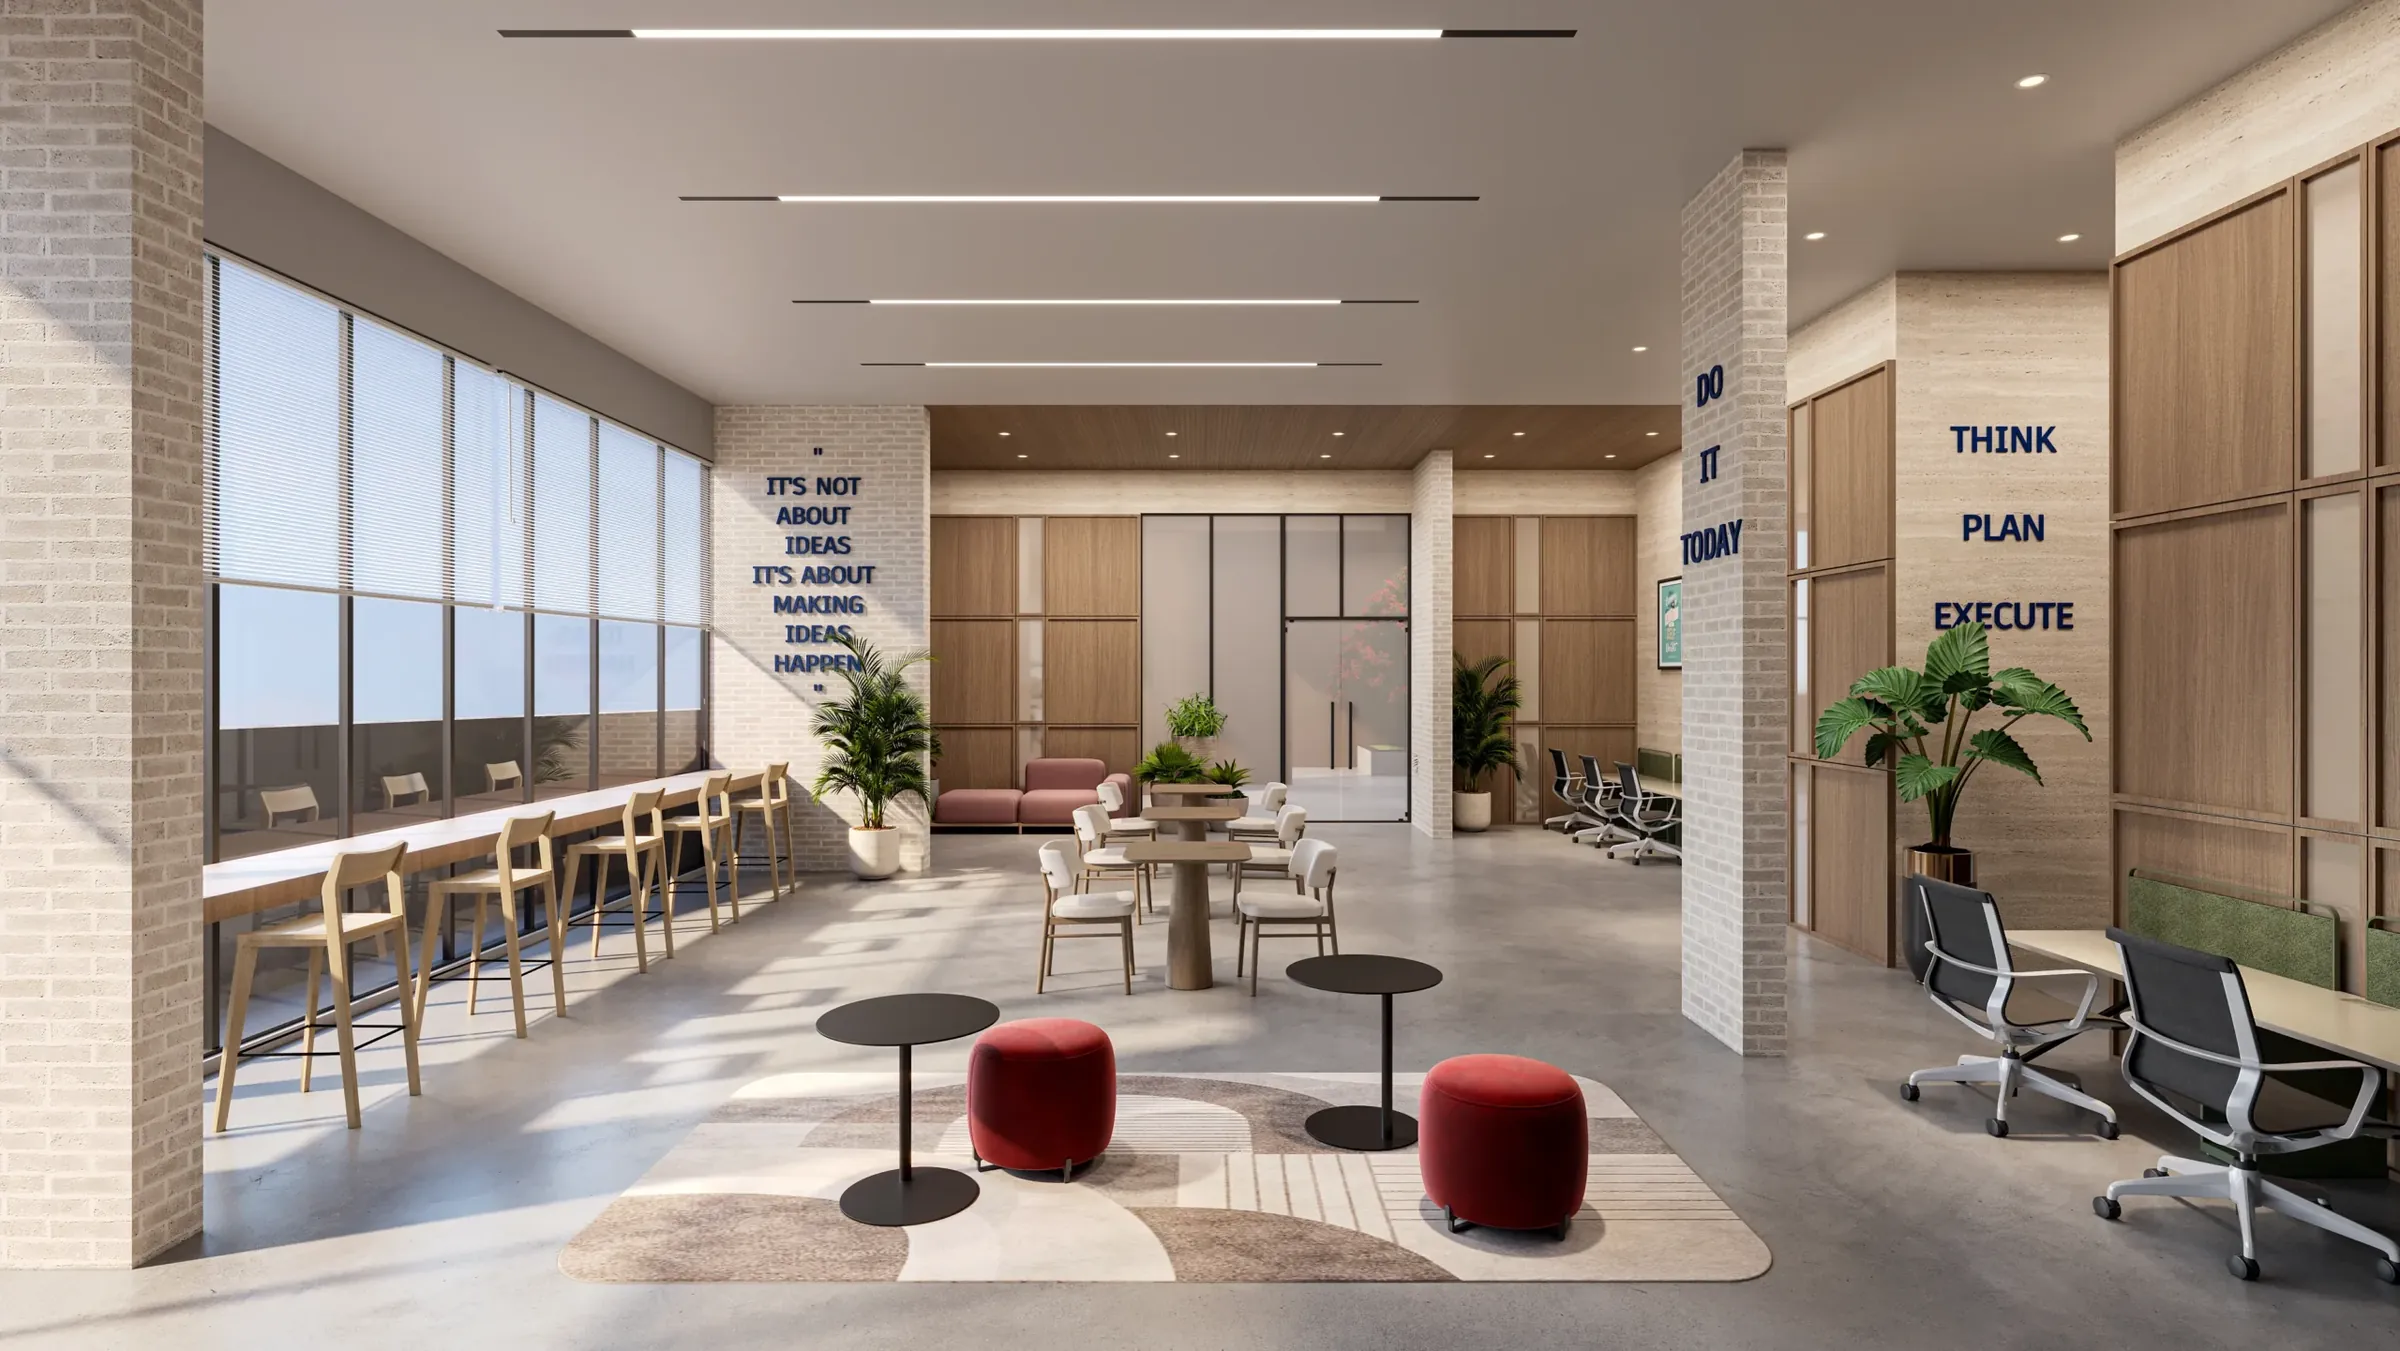 Artistic impression
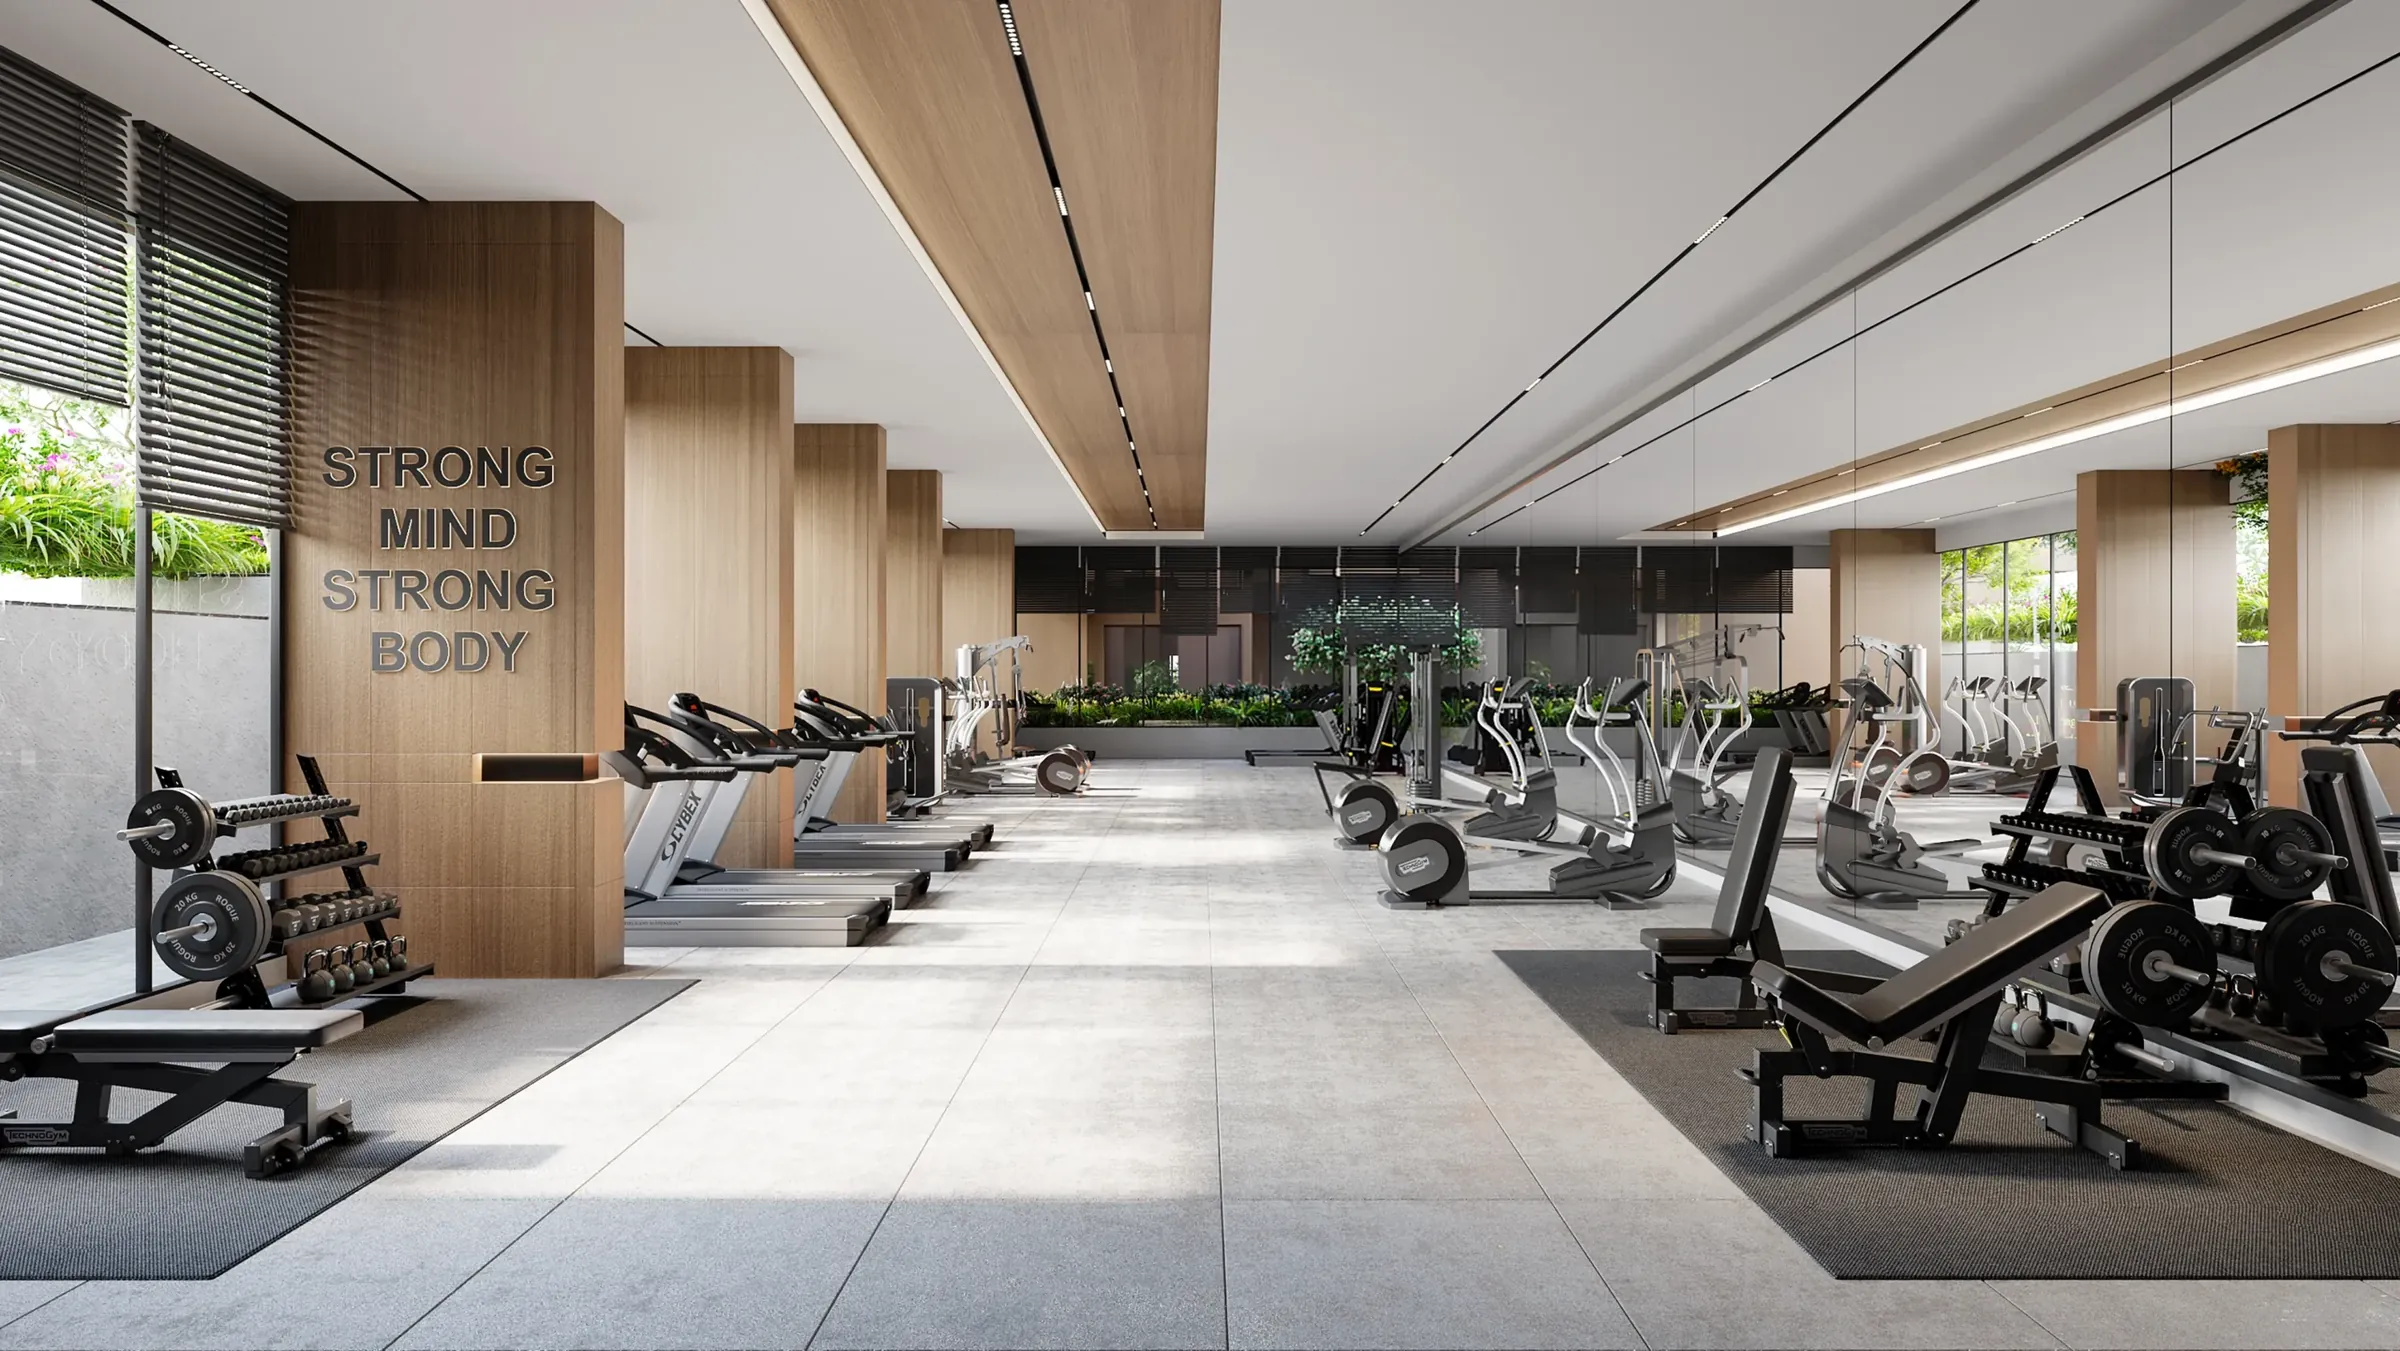 Artistic impression
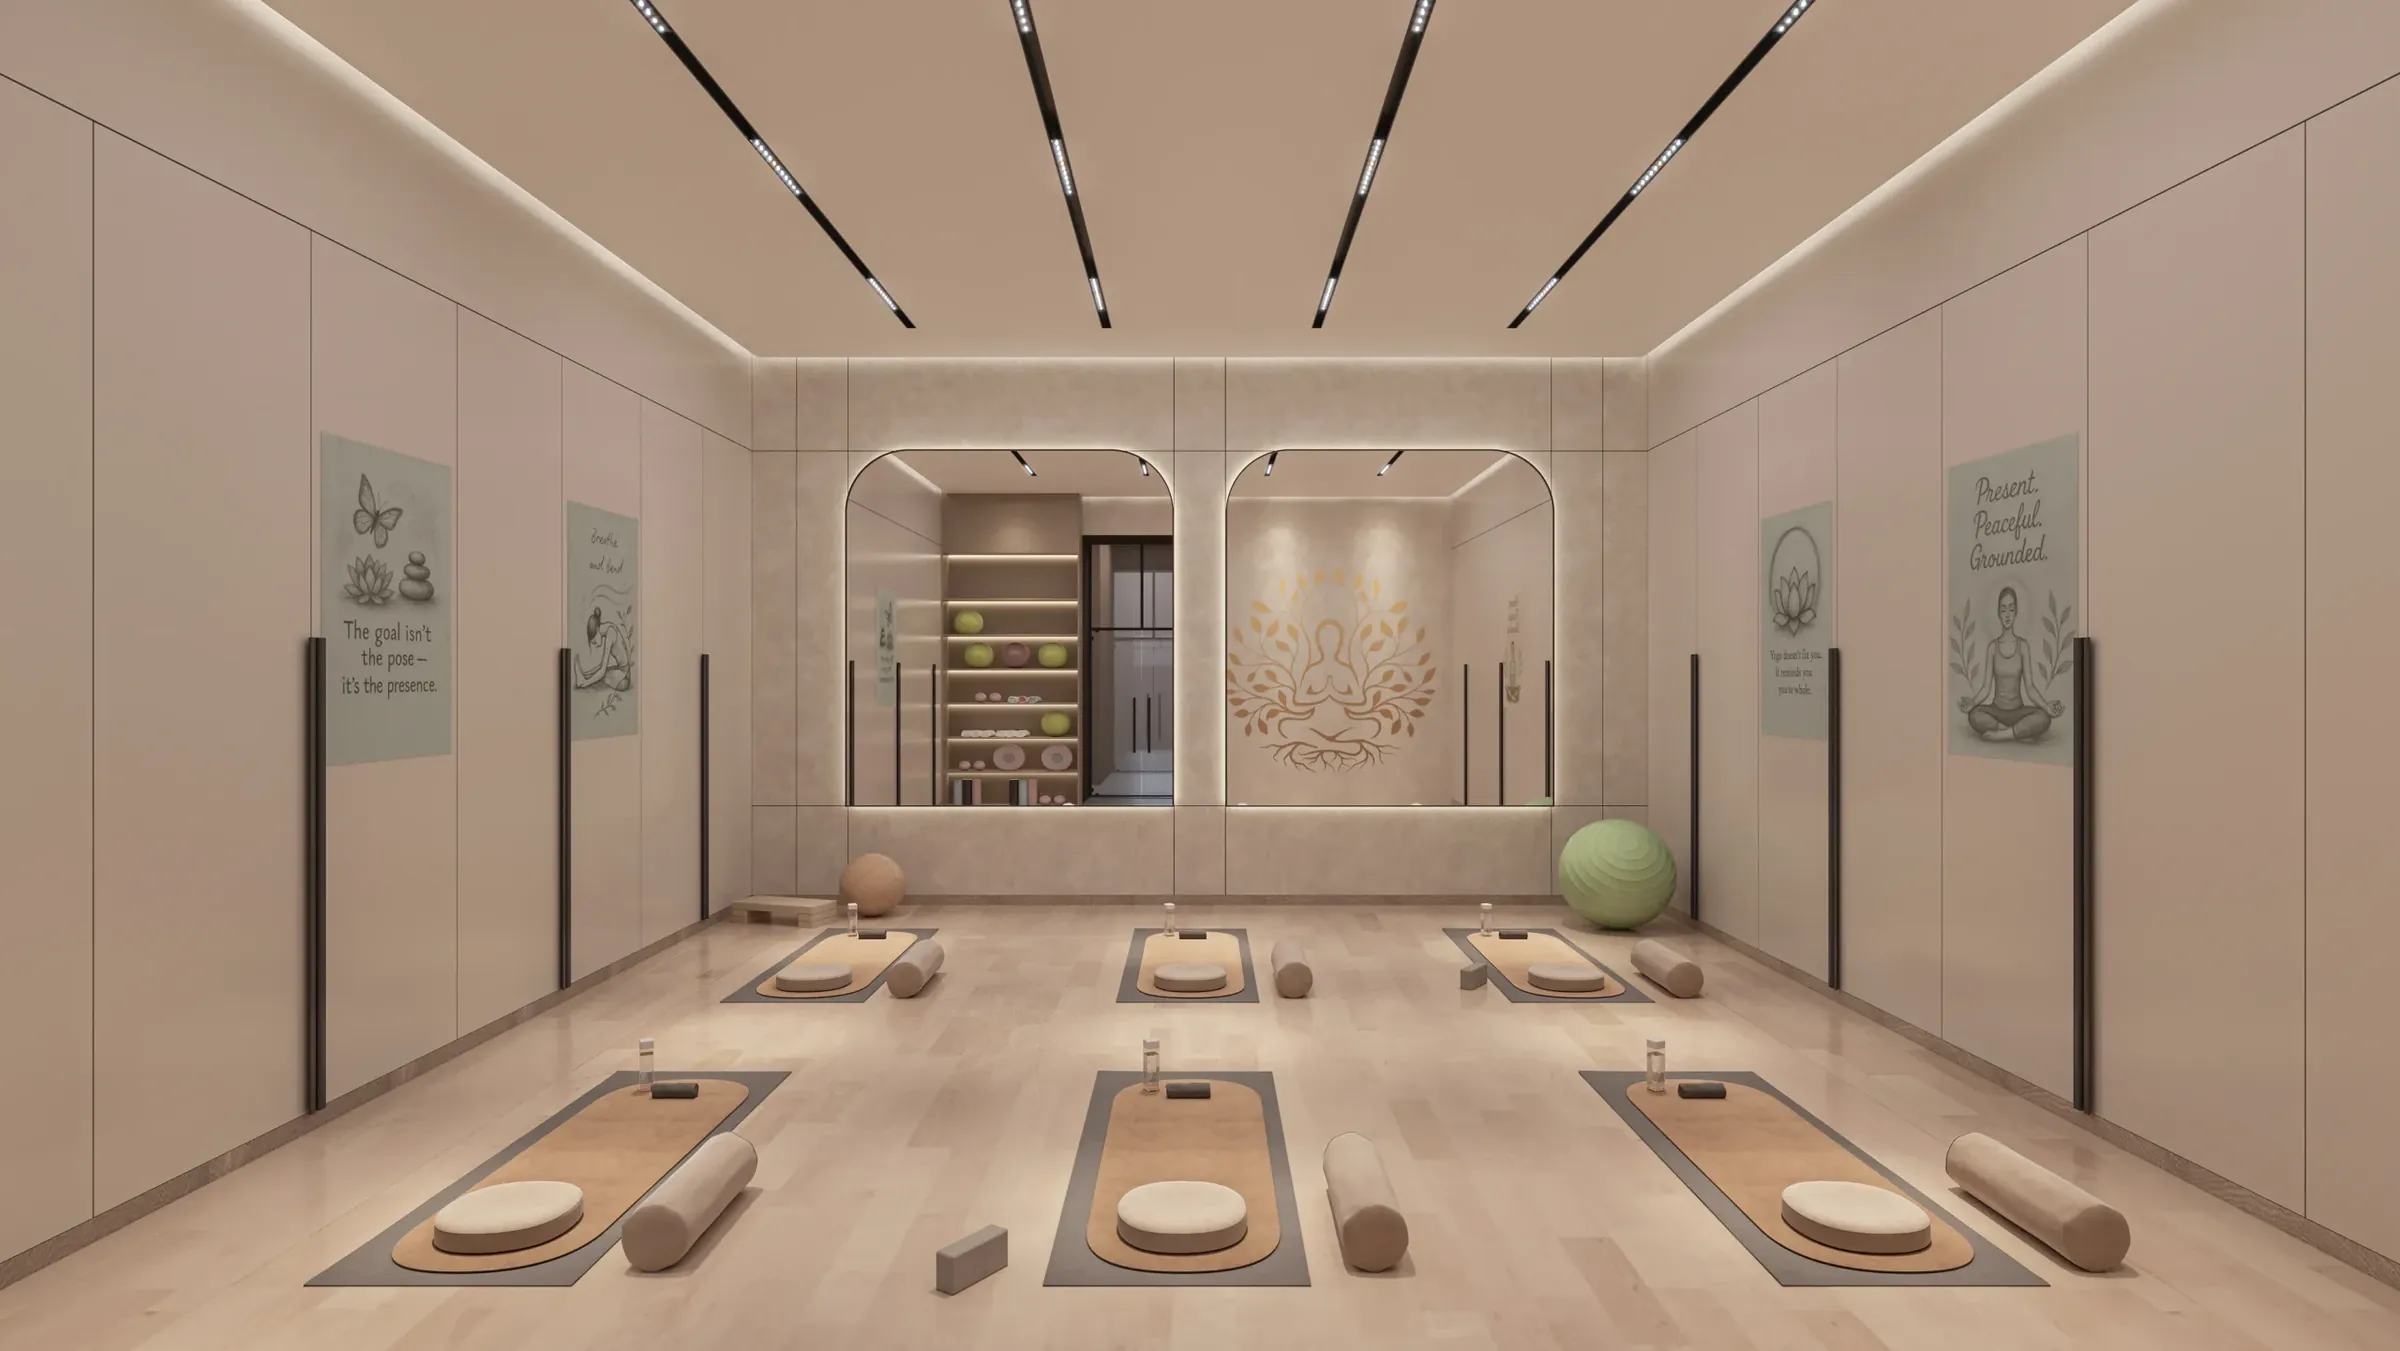 Artistic impression
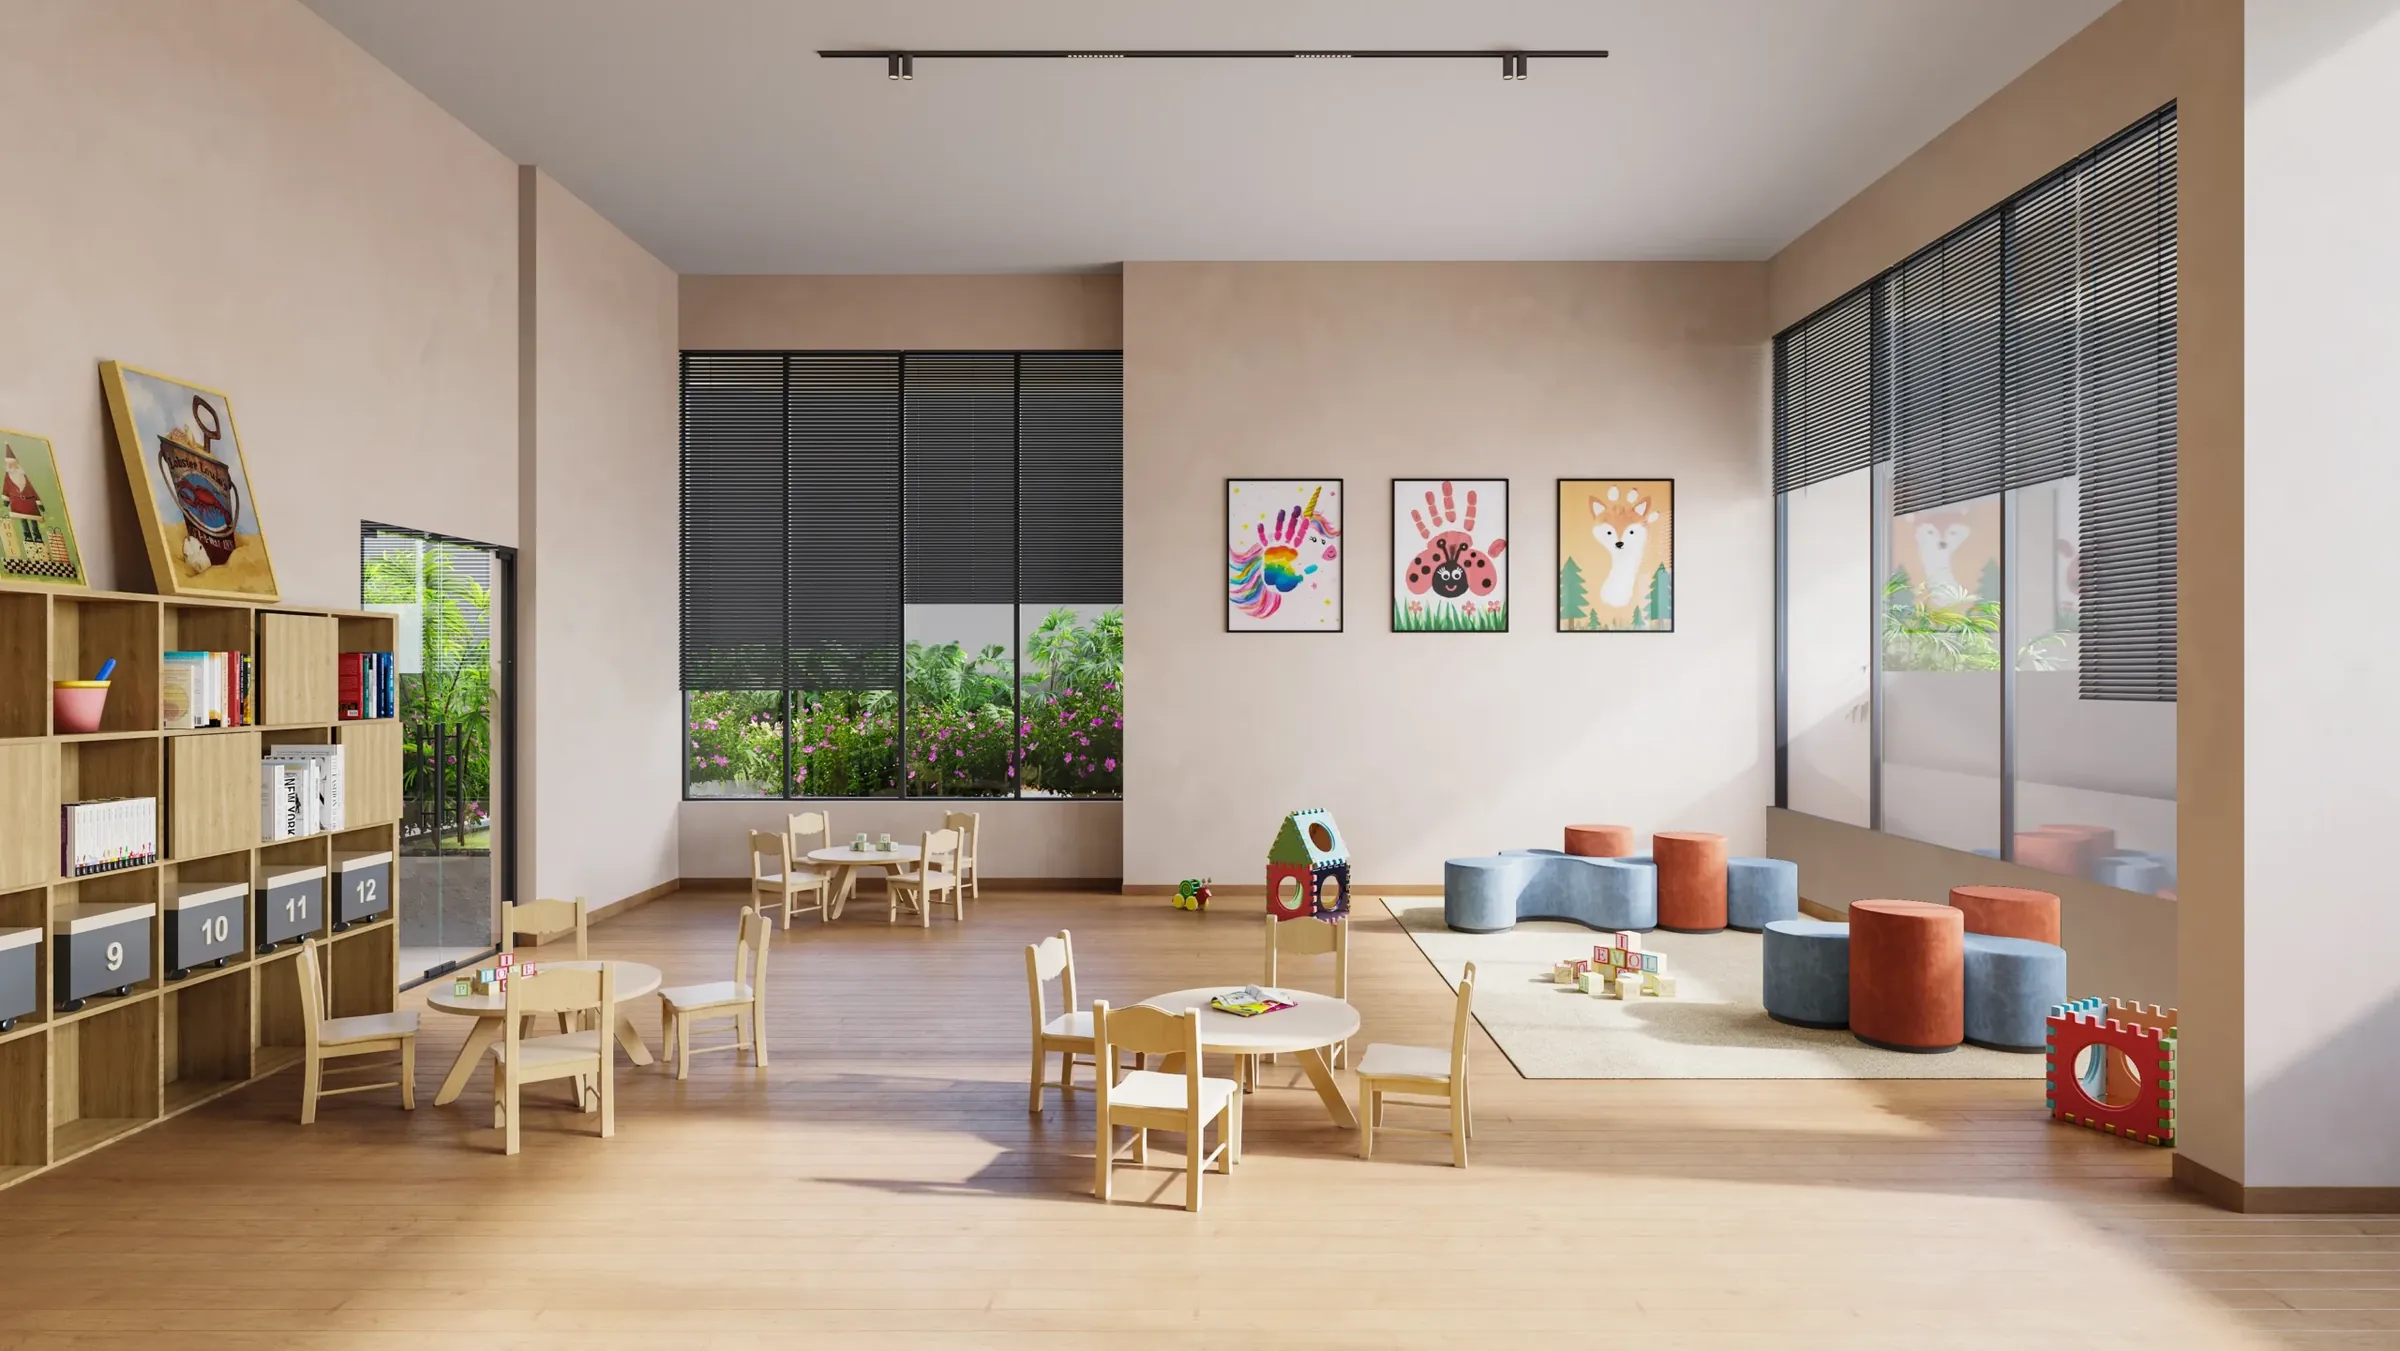 Artistic impression
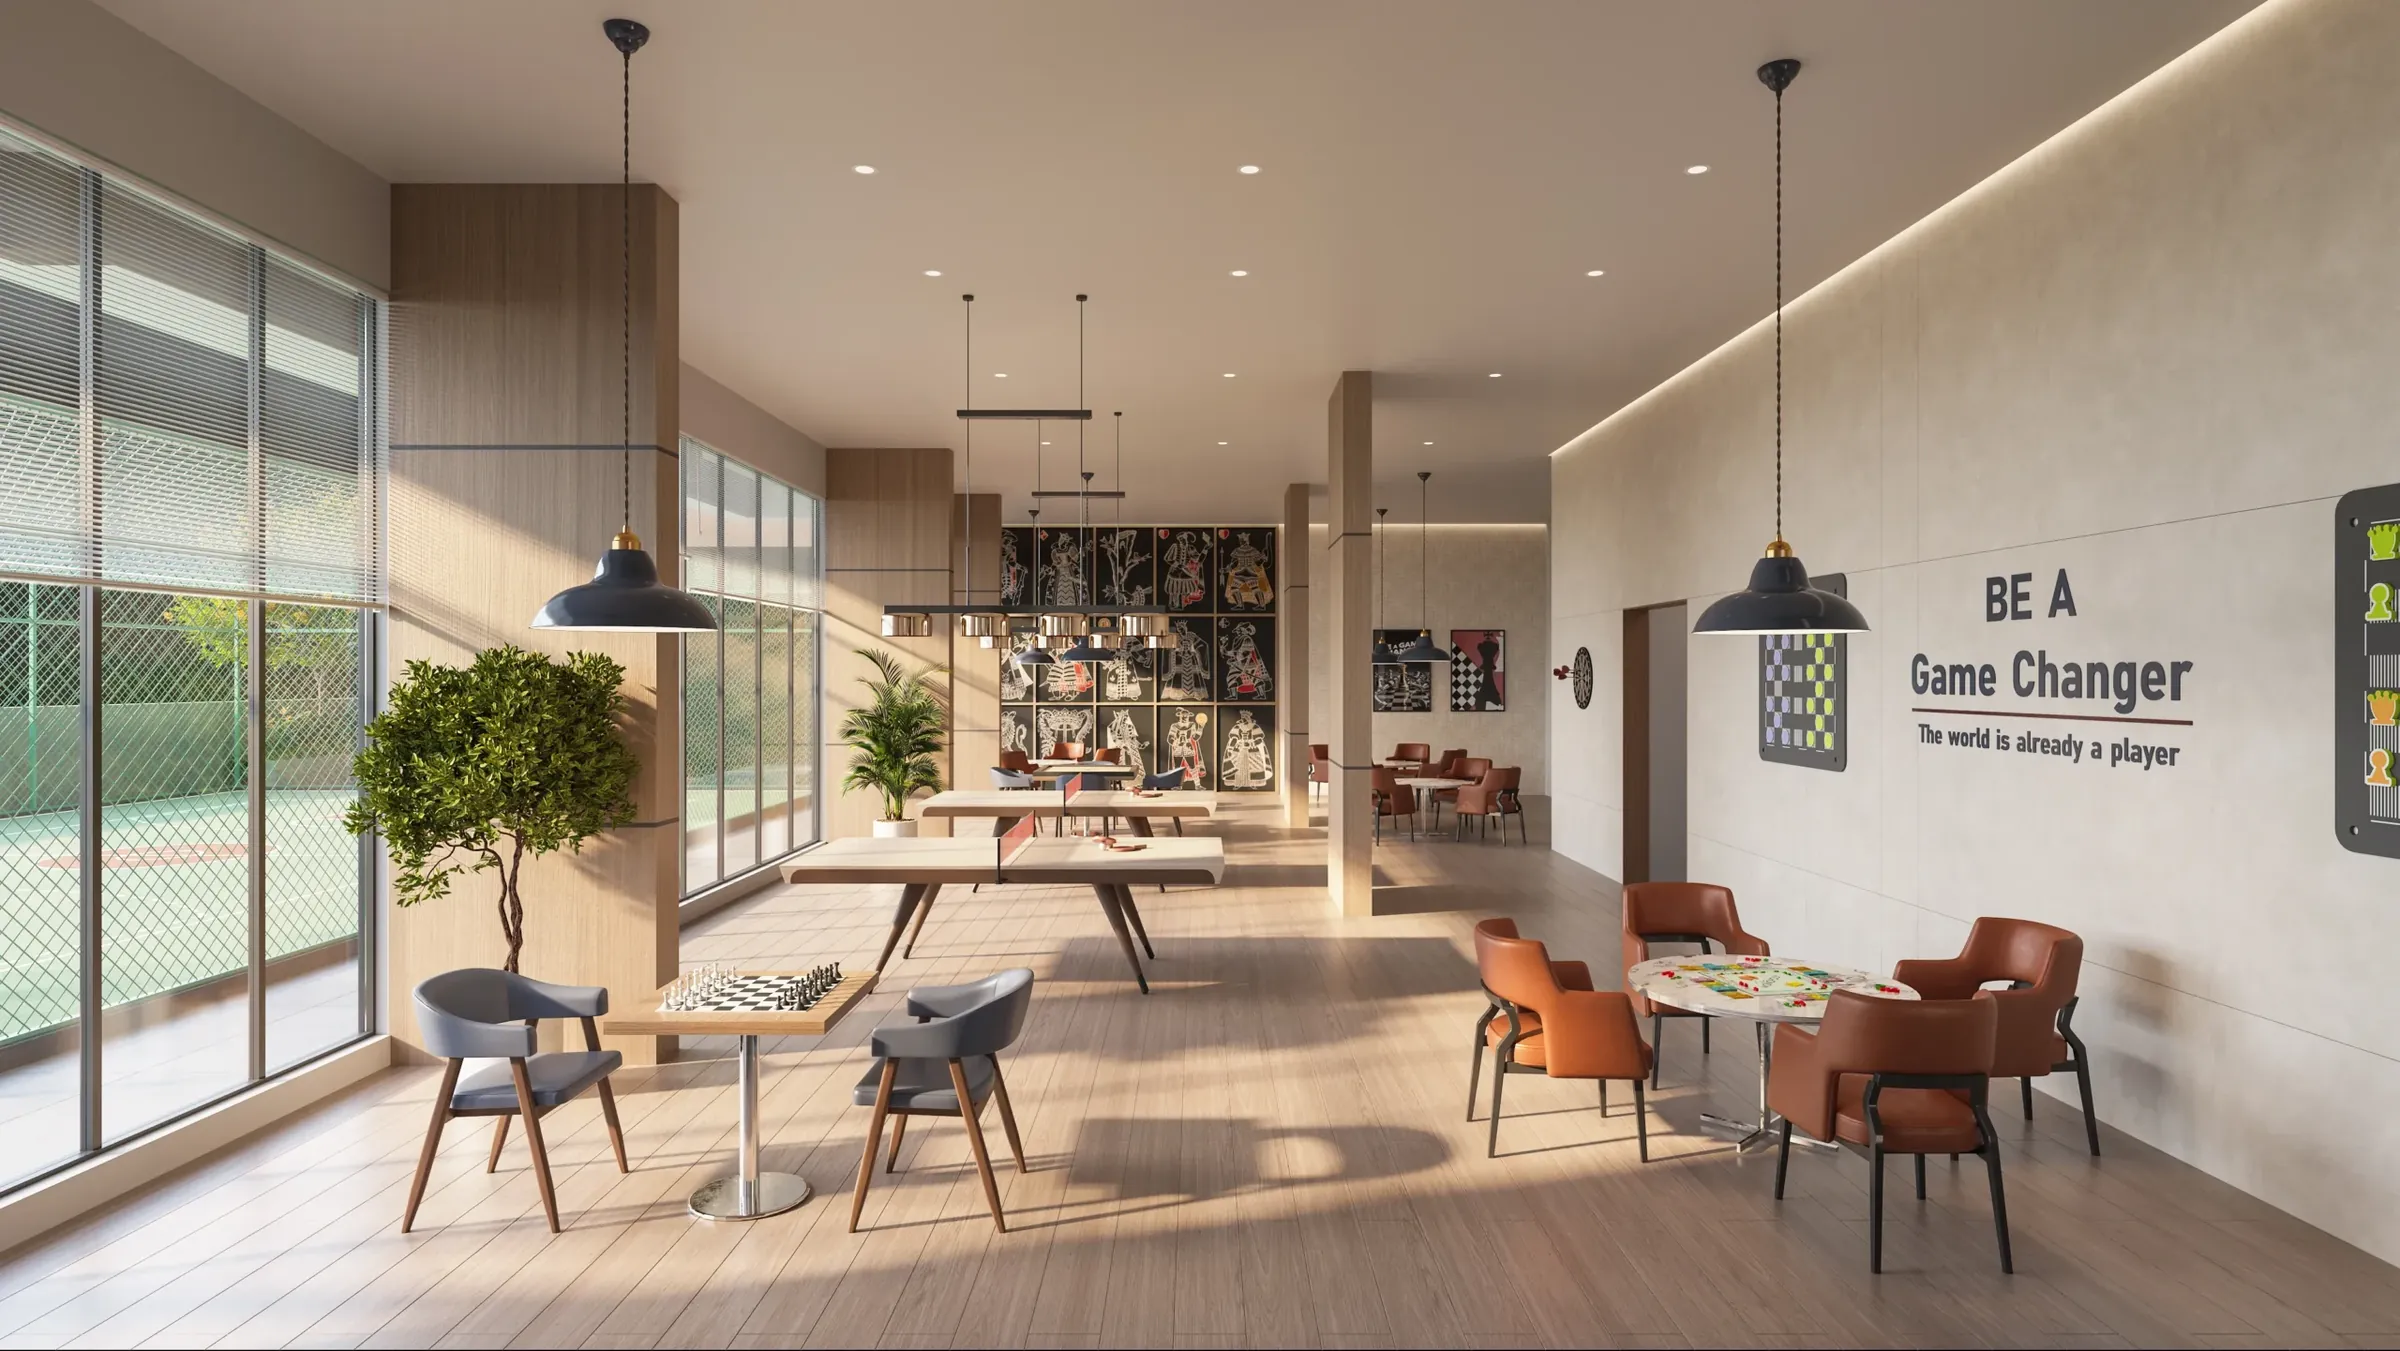 Artistic impression
The podium plan
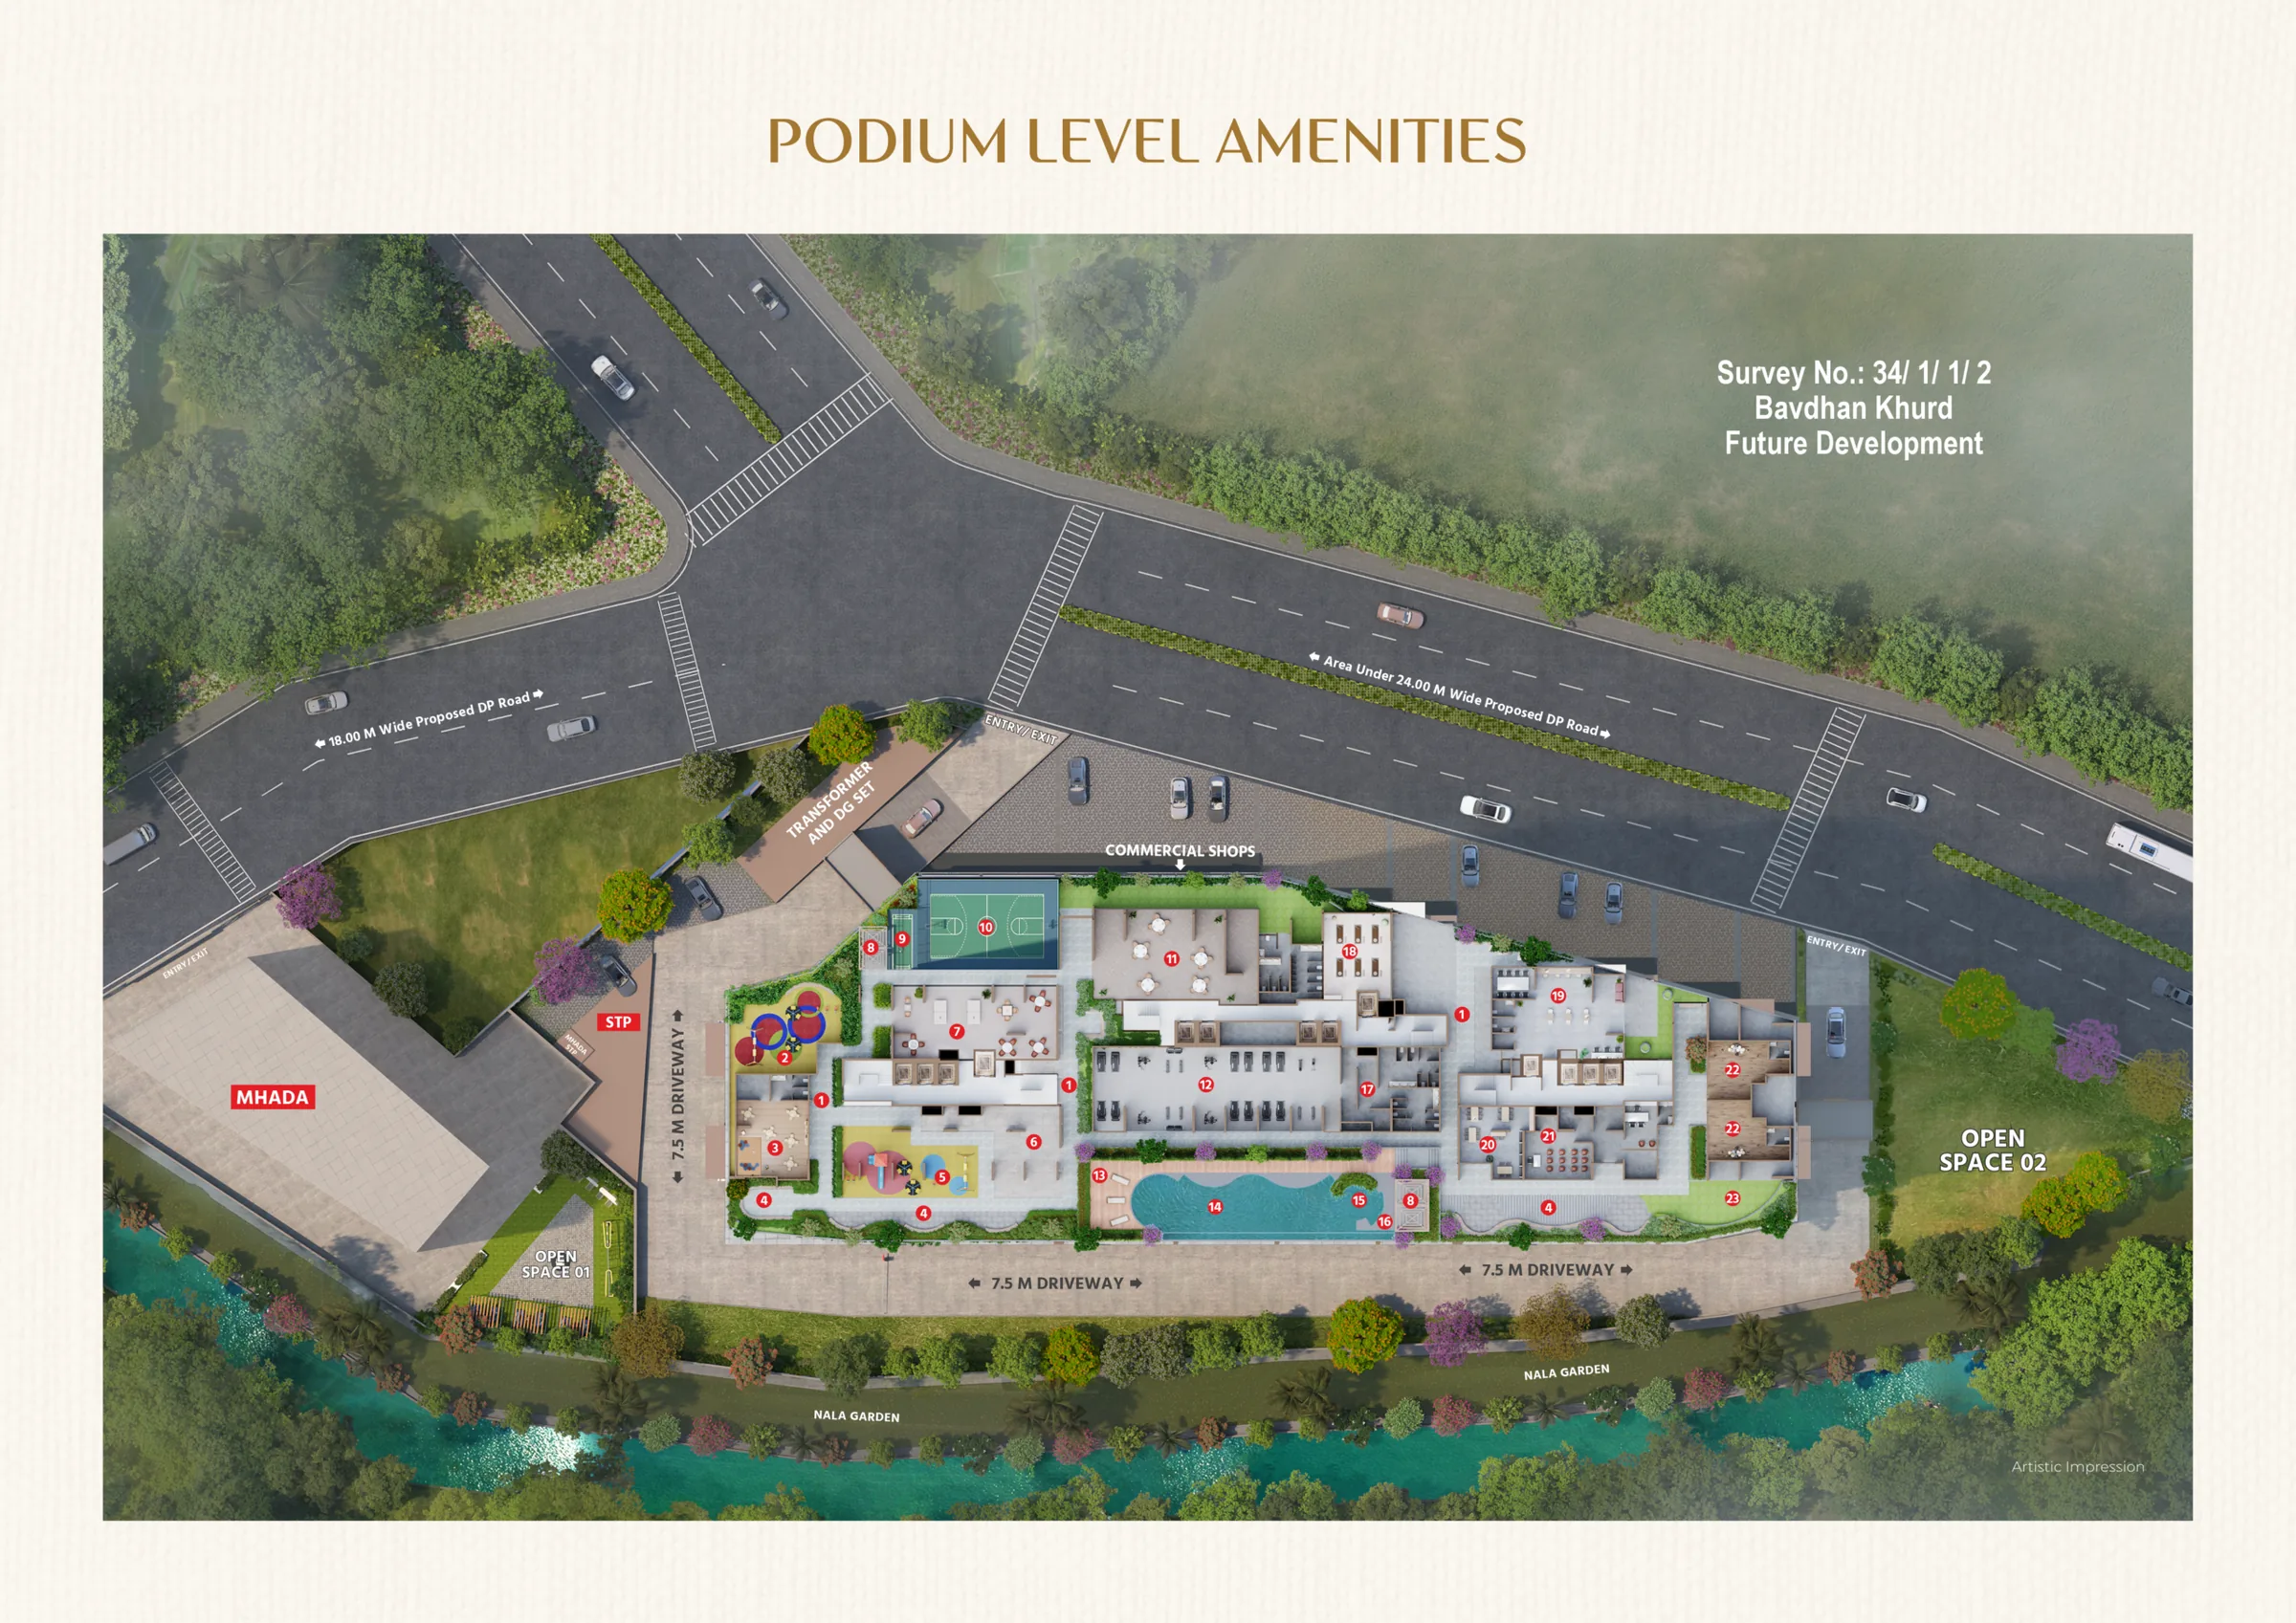
Where each amenity sits on the A-cluster podium. The numbers follow the key printed in the developer’s brochure.
 Artistic impression
- 1Jogging track
- 2Toddlers’ play area
- 3Creche
- 4Chit-chat plaza and outdoor seating
- 5Indoor children’s play area
- 6Senior citizens’ plaza
- 7Indoor games
- 8Pergola
- 9Box cricket
- 10Multipurpose court
- 11Banquet hall
- 12Multifit gym
- 13Deck
- 14Swimming pool
- 15Kids’ pool
- 16Floating seat
- 17Changing room and restroom
- 18Aerobics and zumba
- 19Co-working lounge
- 20Reading lounge
- 21Society office
- 22Acoustic room
- 23Lawn
See the amenities in person
The sales team walks you through the podium plan, the sample flat and the site, and sends the full amenity schedule.