
Skip to content
Menu
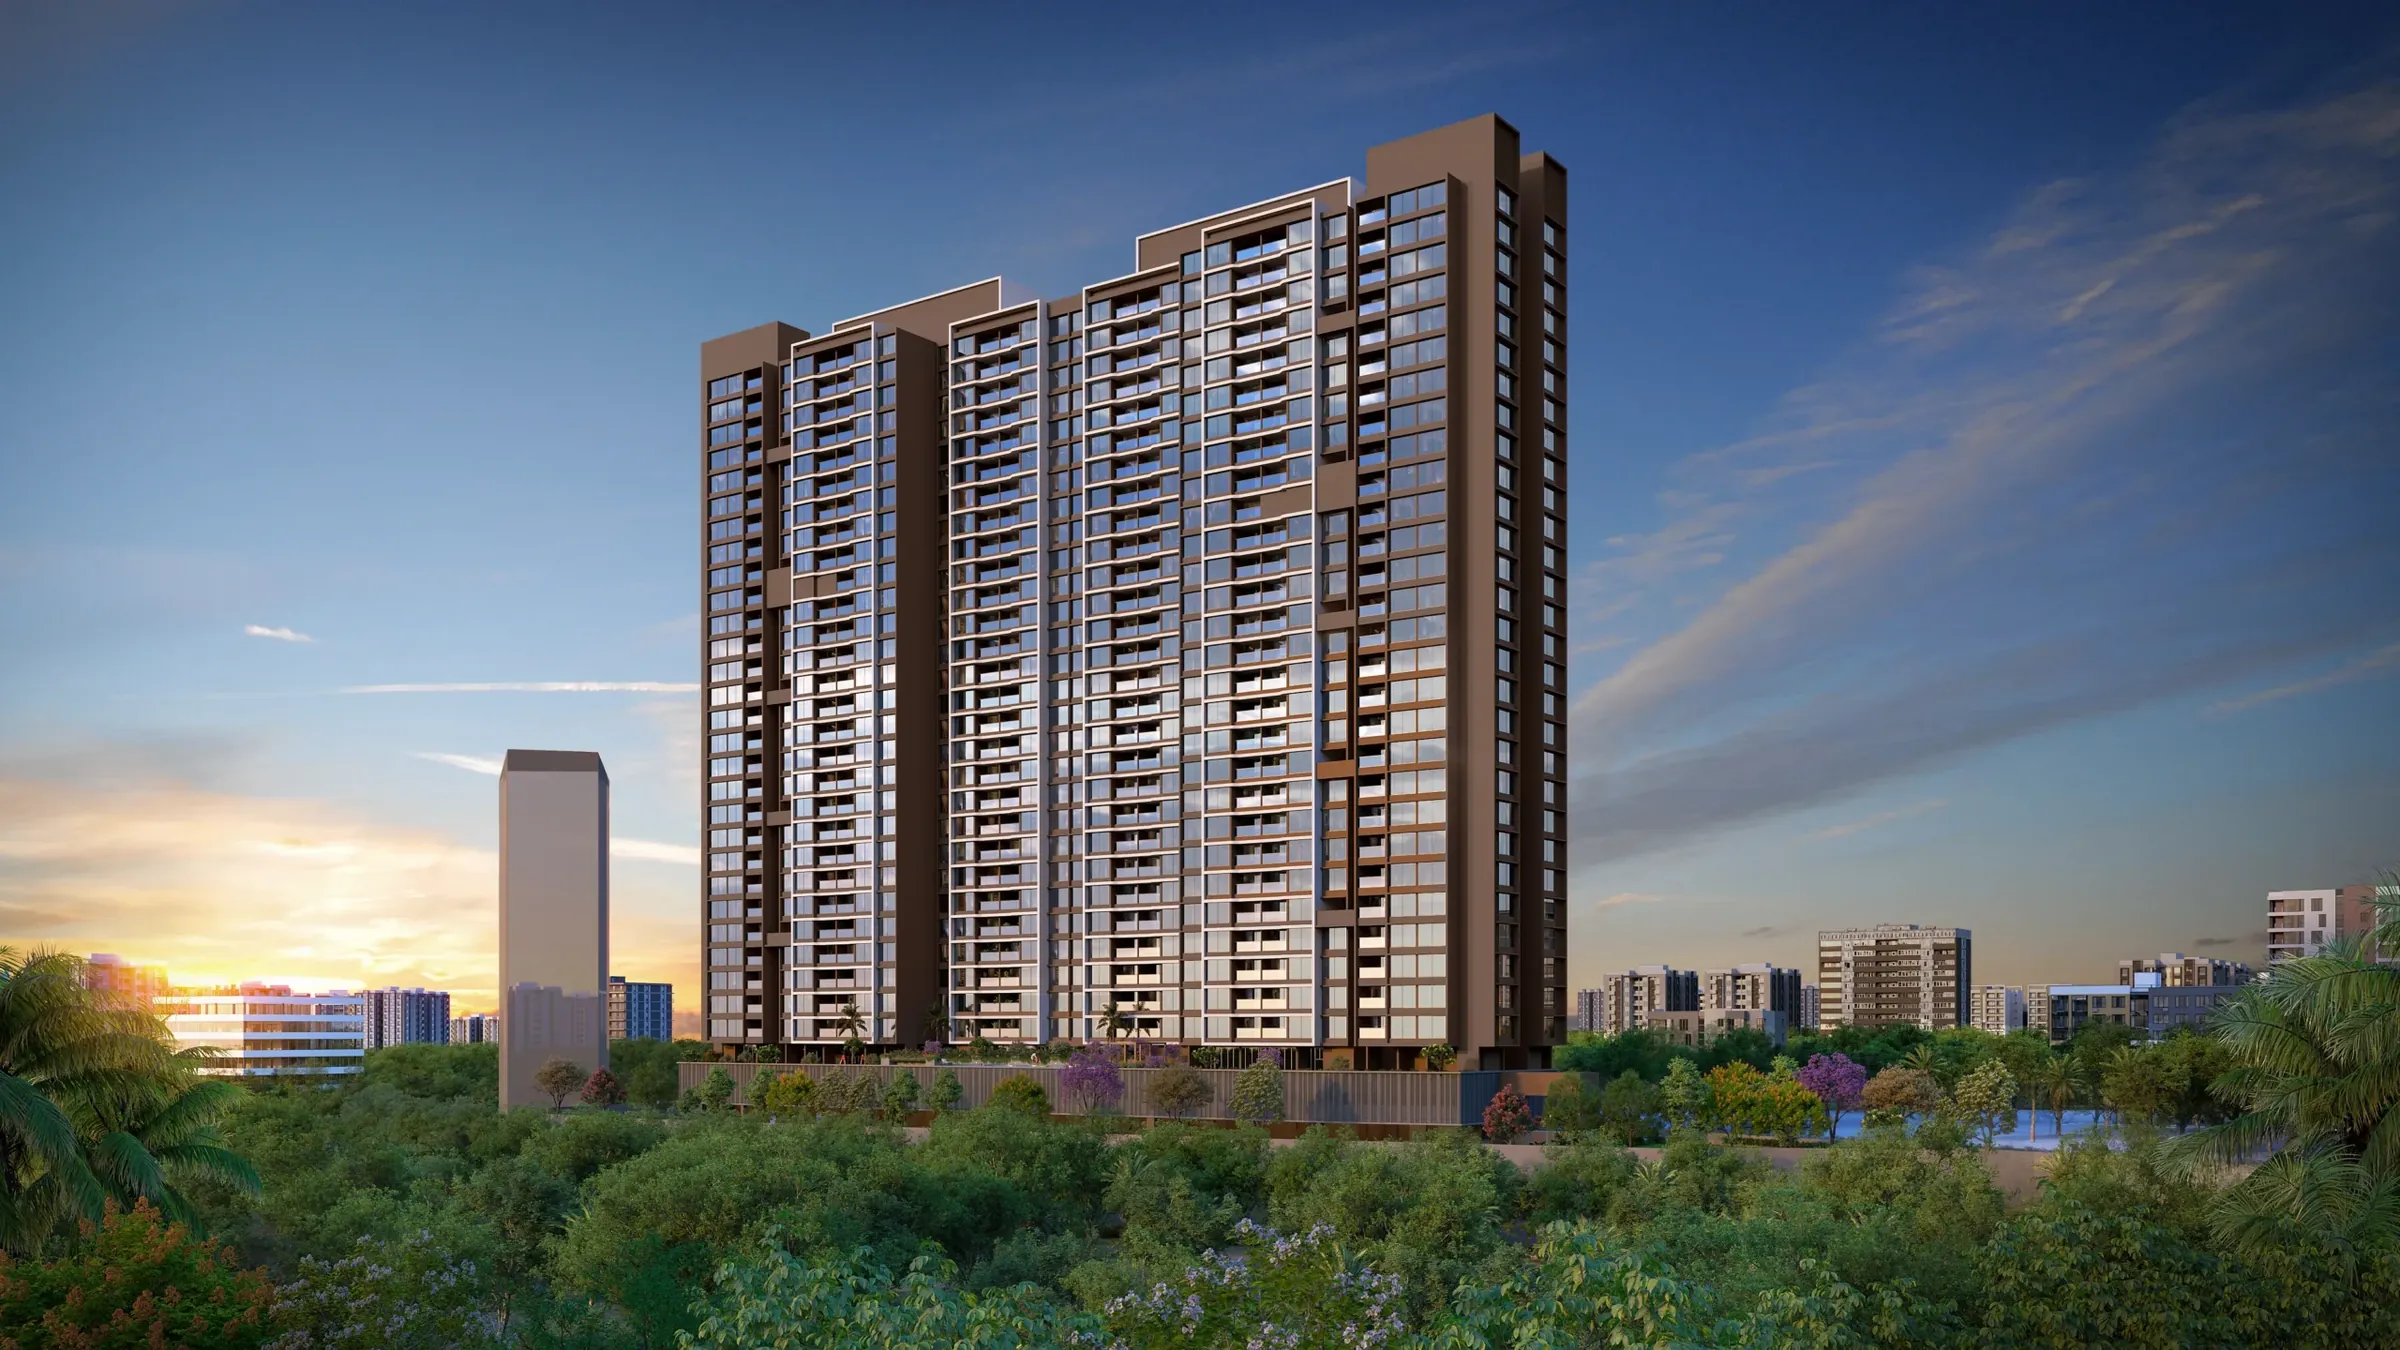
Venkatesh Serenique Phase 1 at sunset, its towers rising over a green edge beside the road
NOW LAUNCHED · PHASE 1 MAHARERA REGISTERED

Venkatesh Serenique

Pausethe chaos.Playwith the choices.

Premium 2 & 3 BHK Homes near Chandani Chowk, Bavdhan, Pune

Phase 1 · 3 residential wings · 380 homes + 13 shops

Phase 1 Land
3.75 Acres
Phase 1 Homes
380
Phase 1 Floors
Up to 28
Phase 1 RERA Completion
Sep 2031

From ₹1.08 Cr all-in per the developer’s price list dated 13 Oct 2026. Confirm today’s price with us.

Artistic impression

  • Phase 1 of a 9.75-Acre Parcel
  • Premium 2 & 3 BHK Homes
  • Up to 28 Habitable Floors
  • 20+ Amenities, Ground & Podium
  • Near Chandani Chowk, Bavdhan

The Project

Builtto pause.Designedto play.

Some days call for quiet. Others call for a little more life. At Serenique, you have the space to choose both. Set across an expansive development in Bavdhan, thoughtfully planned residences, open spaces and lifestyle experiences come together to let every day unfold at your pace.

Venkatesh Serenique is a launched residential development near Chandani Chowk in Bavdhan. Its first phase, registered with MahaRERA, is a single building of three residential wings above a parking podium, with 380 homes and 13 shops on 3.75 acres of a 9.75-acre parcel. The homes are 2 and 3 BHK, with a few 1 BHK and 2.5 BHK homes on the refuge floors.

See the gallery

Project highlights

  • 9.75-acre land parcel

    Phase 1 on 3.75 acres, Phase 2 on 6 acres (future development)

  • 2 & 3 BHK serene residences

    380 homes and 13 shops in Phase 1

  • Up to 28 storeys

    One building with three residential wings

  • 20+ amenities

    Across 40,000 sq ft, indoor and outdoor

  • Near Chandani Chowk

    NH-48 and Paud Road in the immediate catchment

  • MahaRERA registered

    Phase 1, PM1261012601412, completion Sep 2031
A woman resting on a day bed beside an oversized pink hibiscus, from the Serenique brochure

Artistic impression

Pausethe world.Playyour way.

The Sahyadri foothills rise immediately west of the suburb. Bavdhan itself sits close enough to Kothrud, Baner and Hinjawadi that residents reach all three without driving through the middle of Pune.

Pausethe ordinary.Playwith singularity.

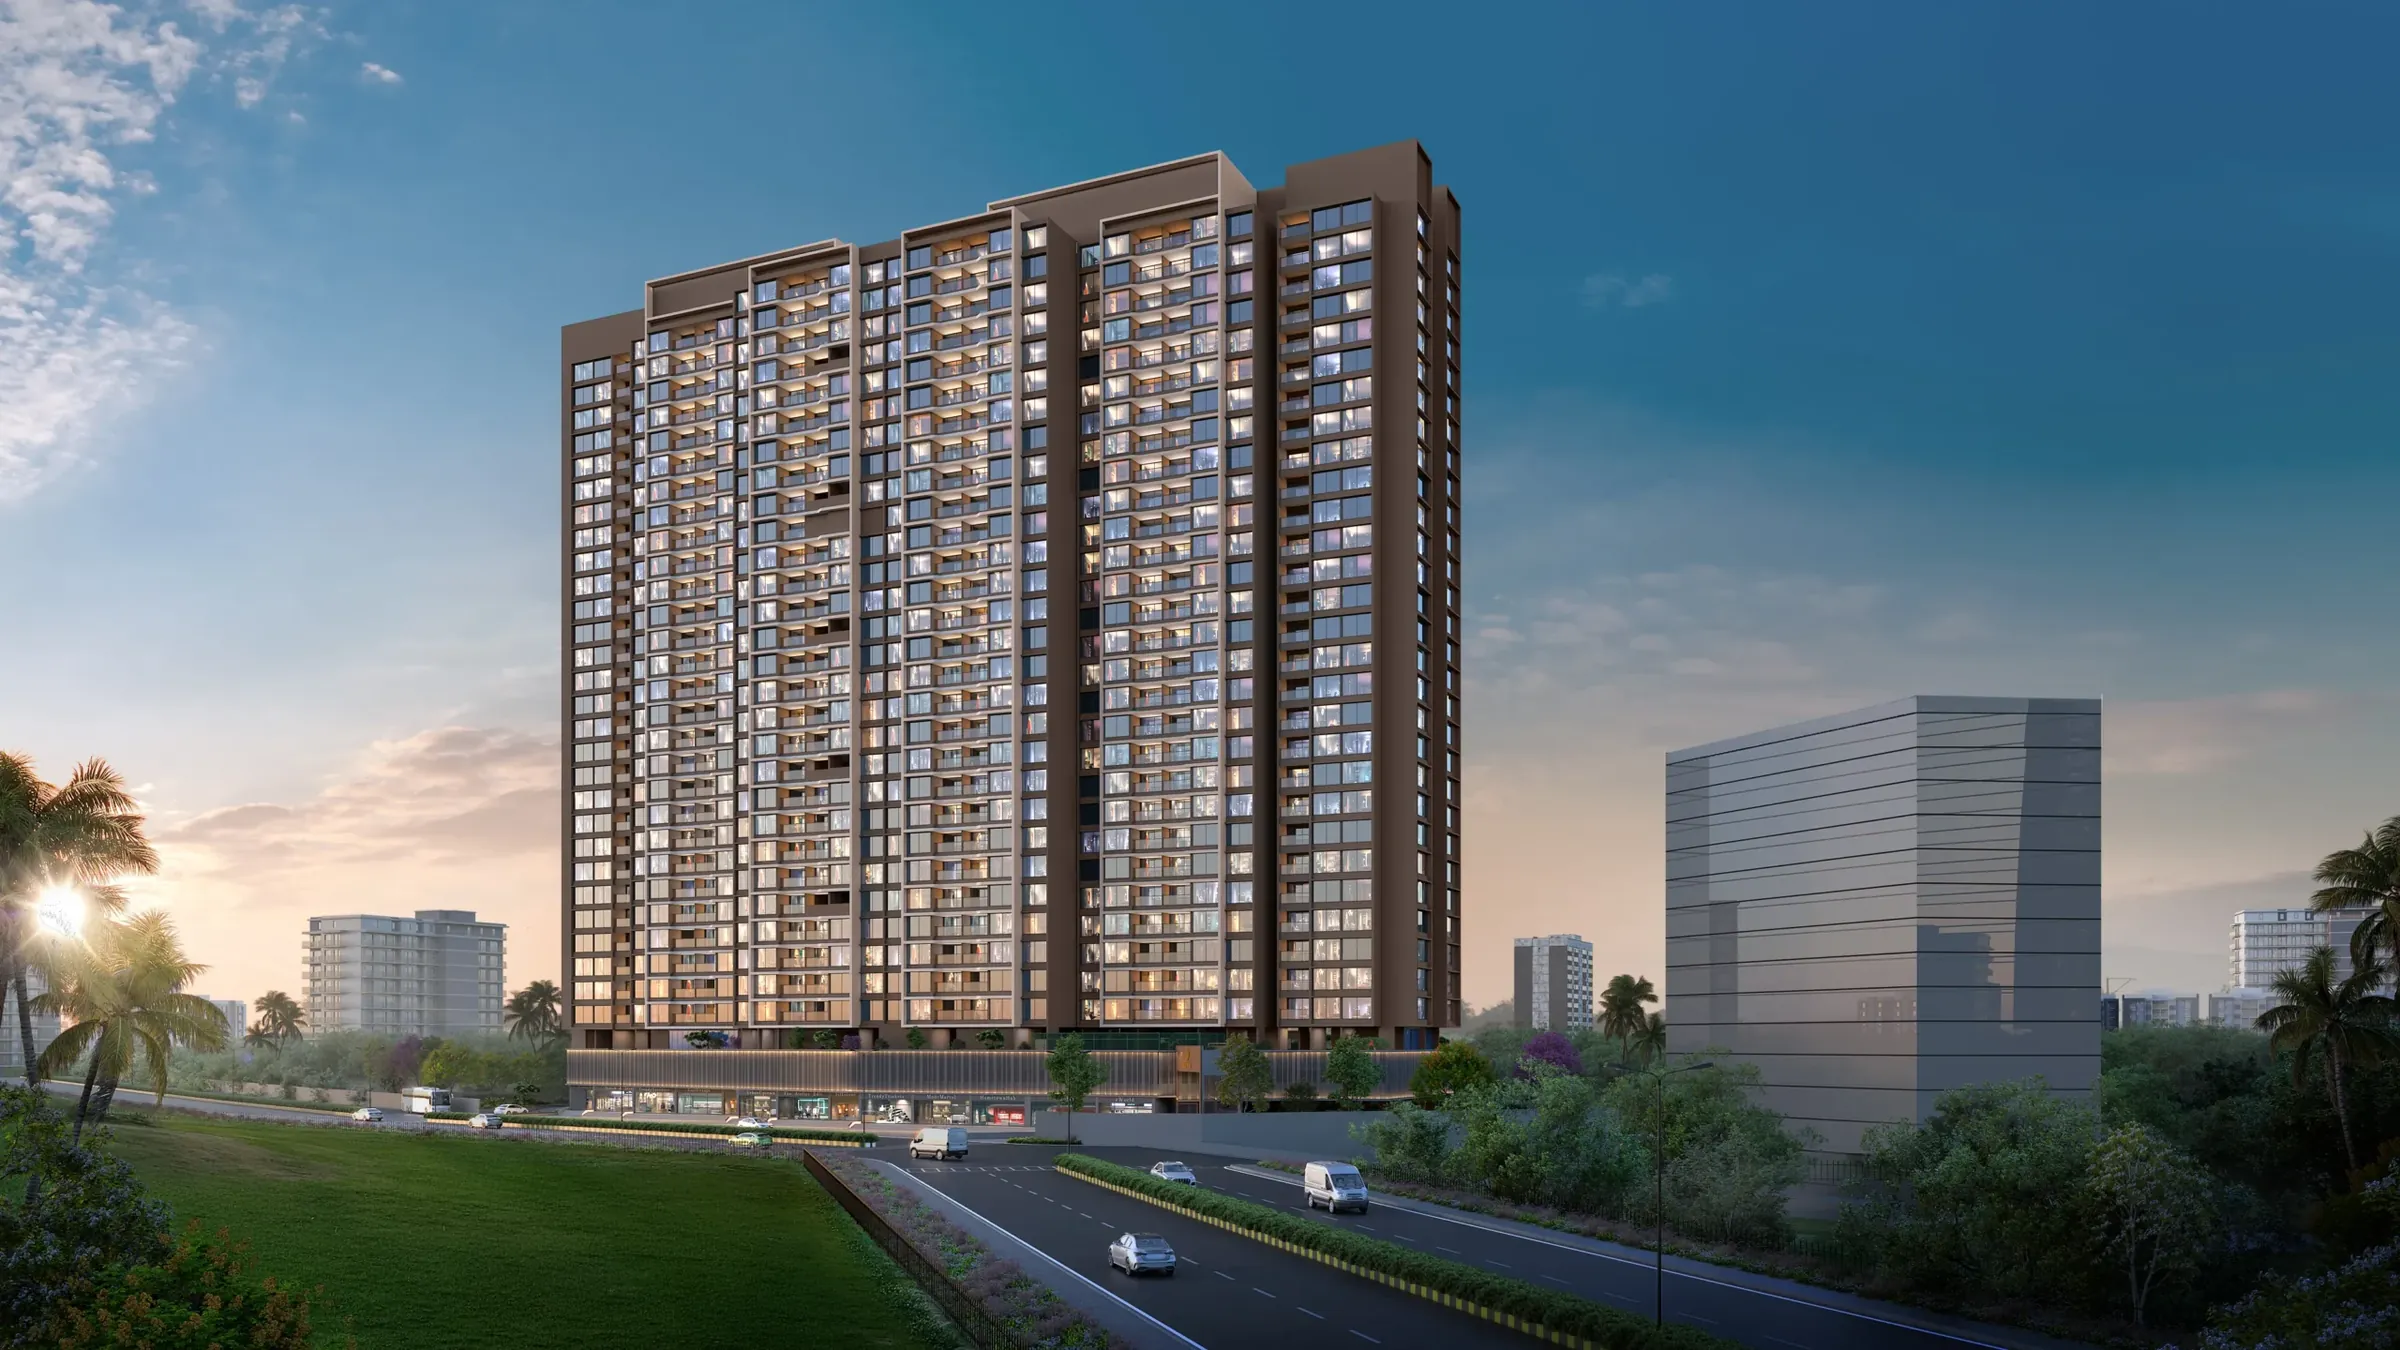
Phase 1 is one building of three residential wings, rising to 28 habitable floors near Chandani Chowk.
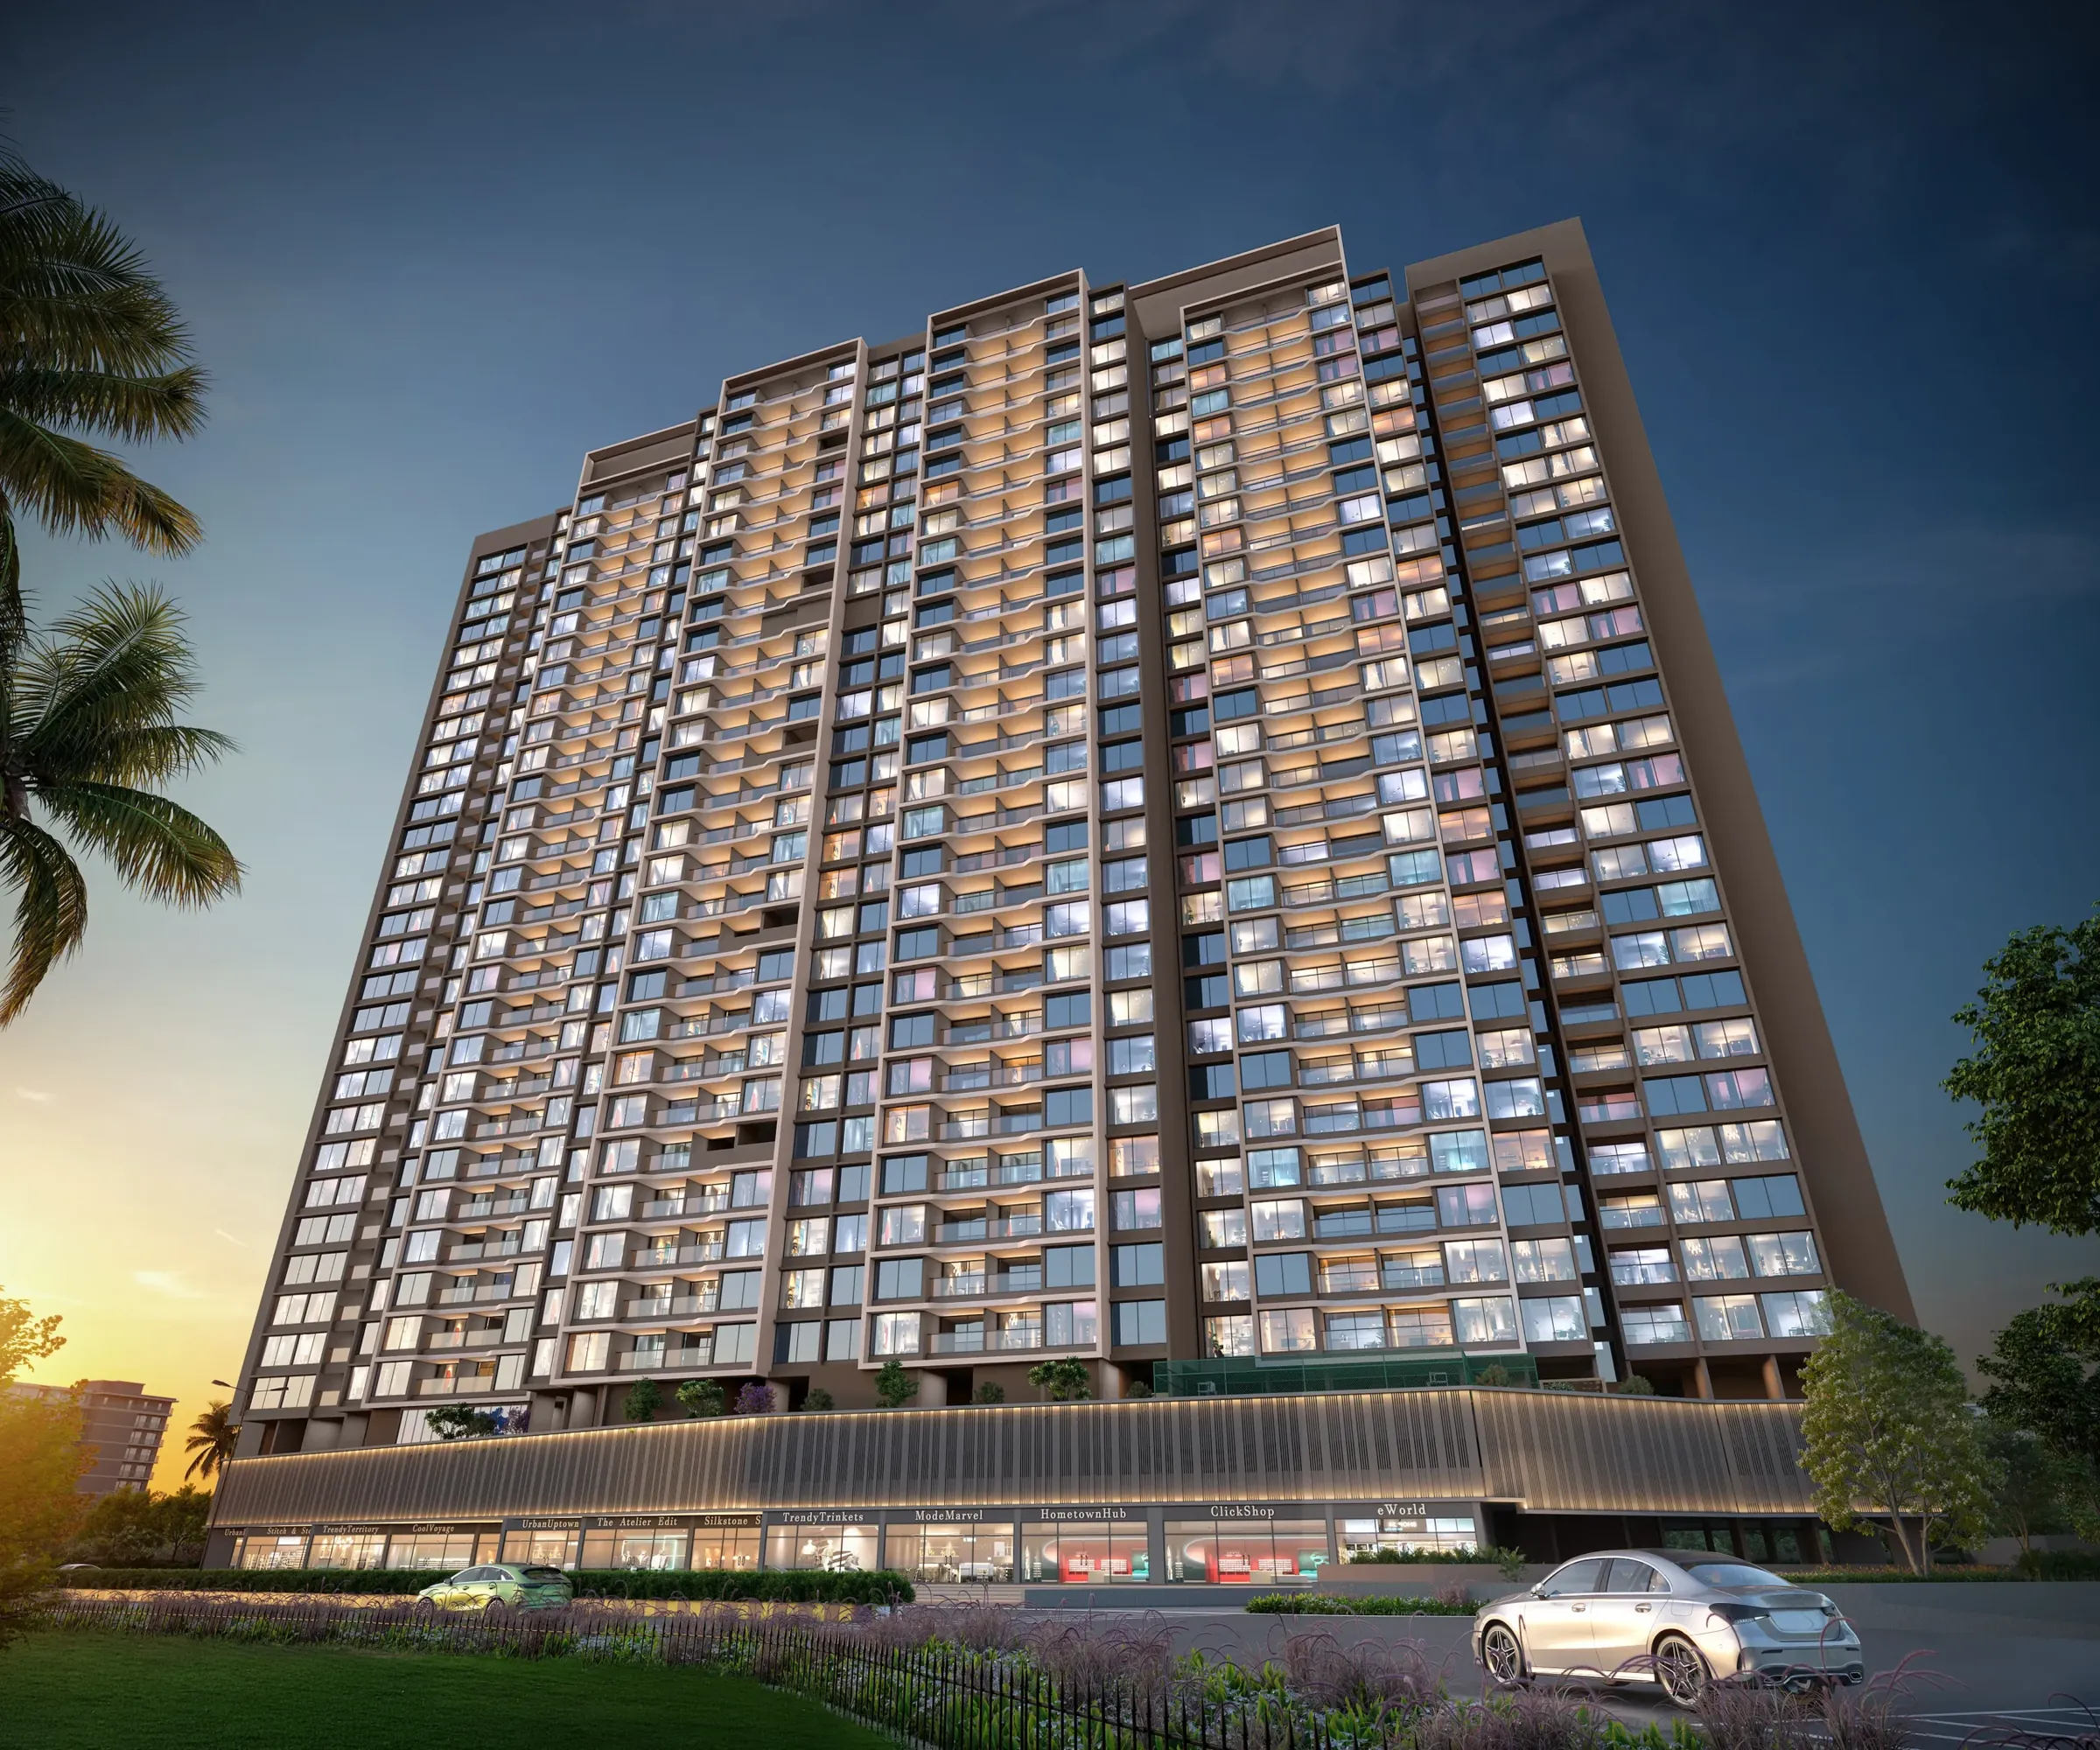
The Phase 1 towers at dusk above the shop frontageArtistic impression
The towers at dusk
Venkatesh Serenique Phase 1 by day, seen from the roadArtistic impression
From the road, by day
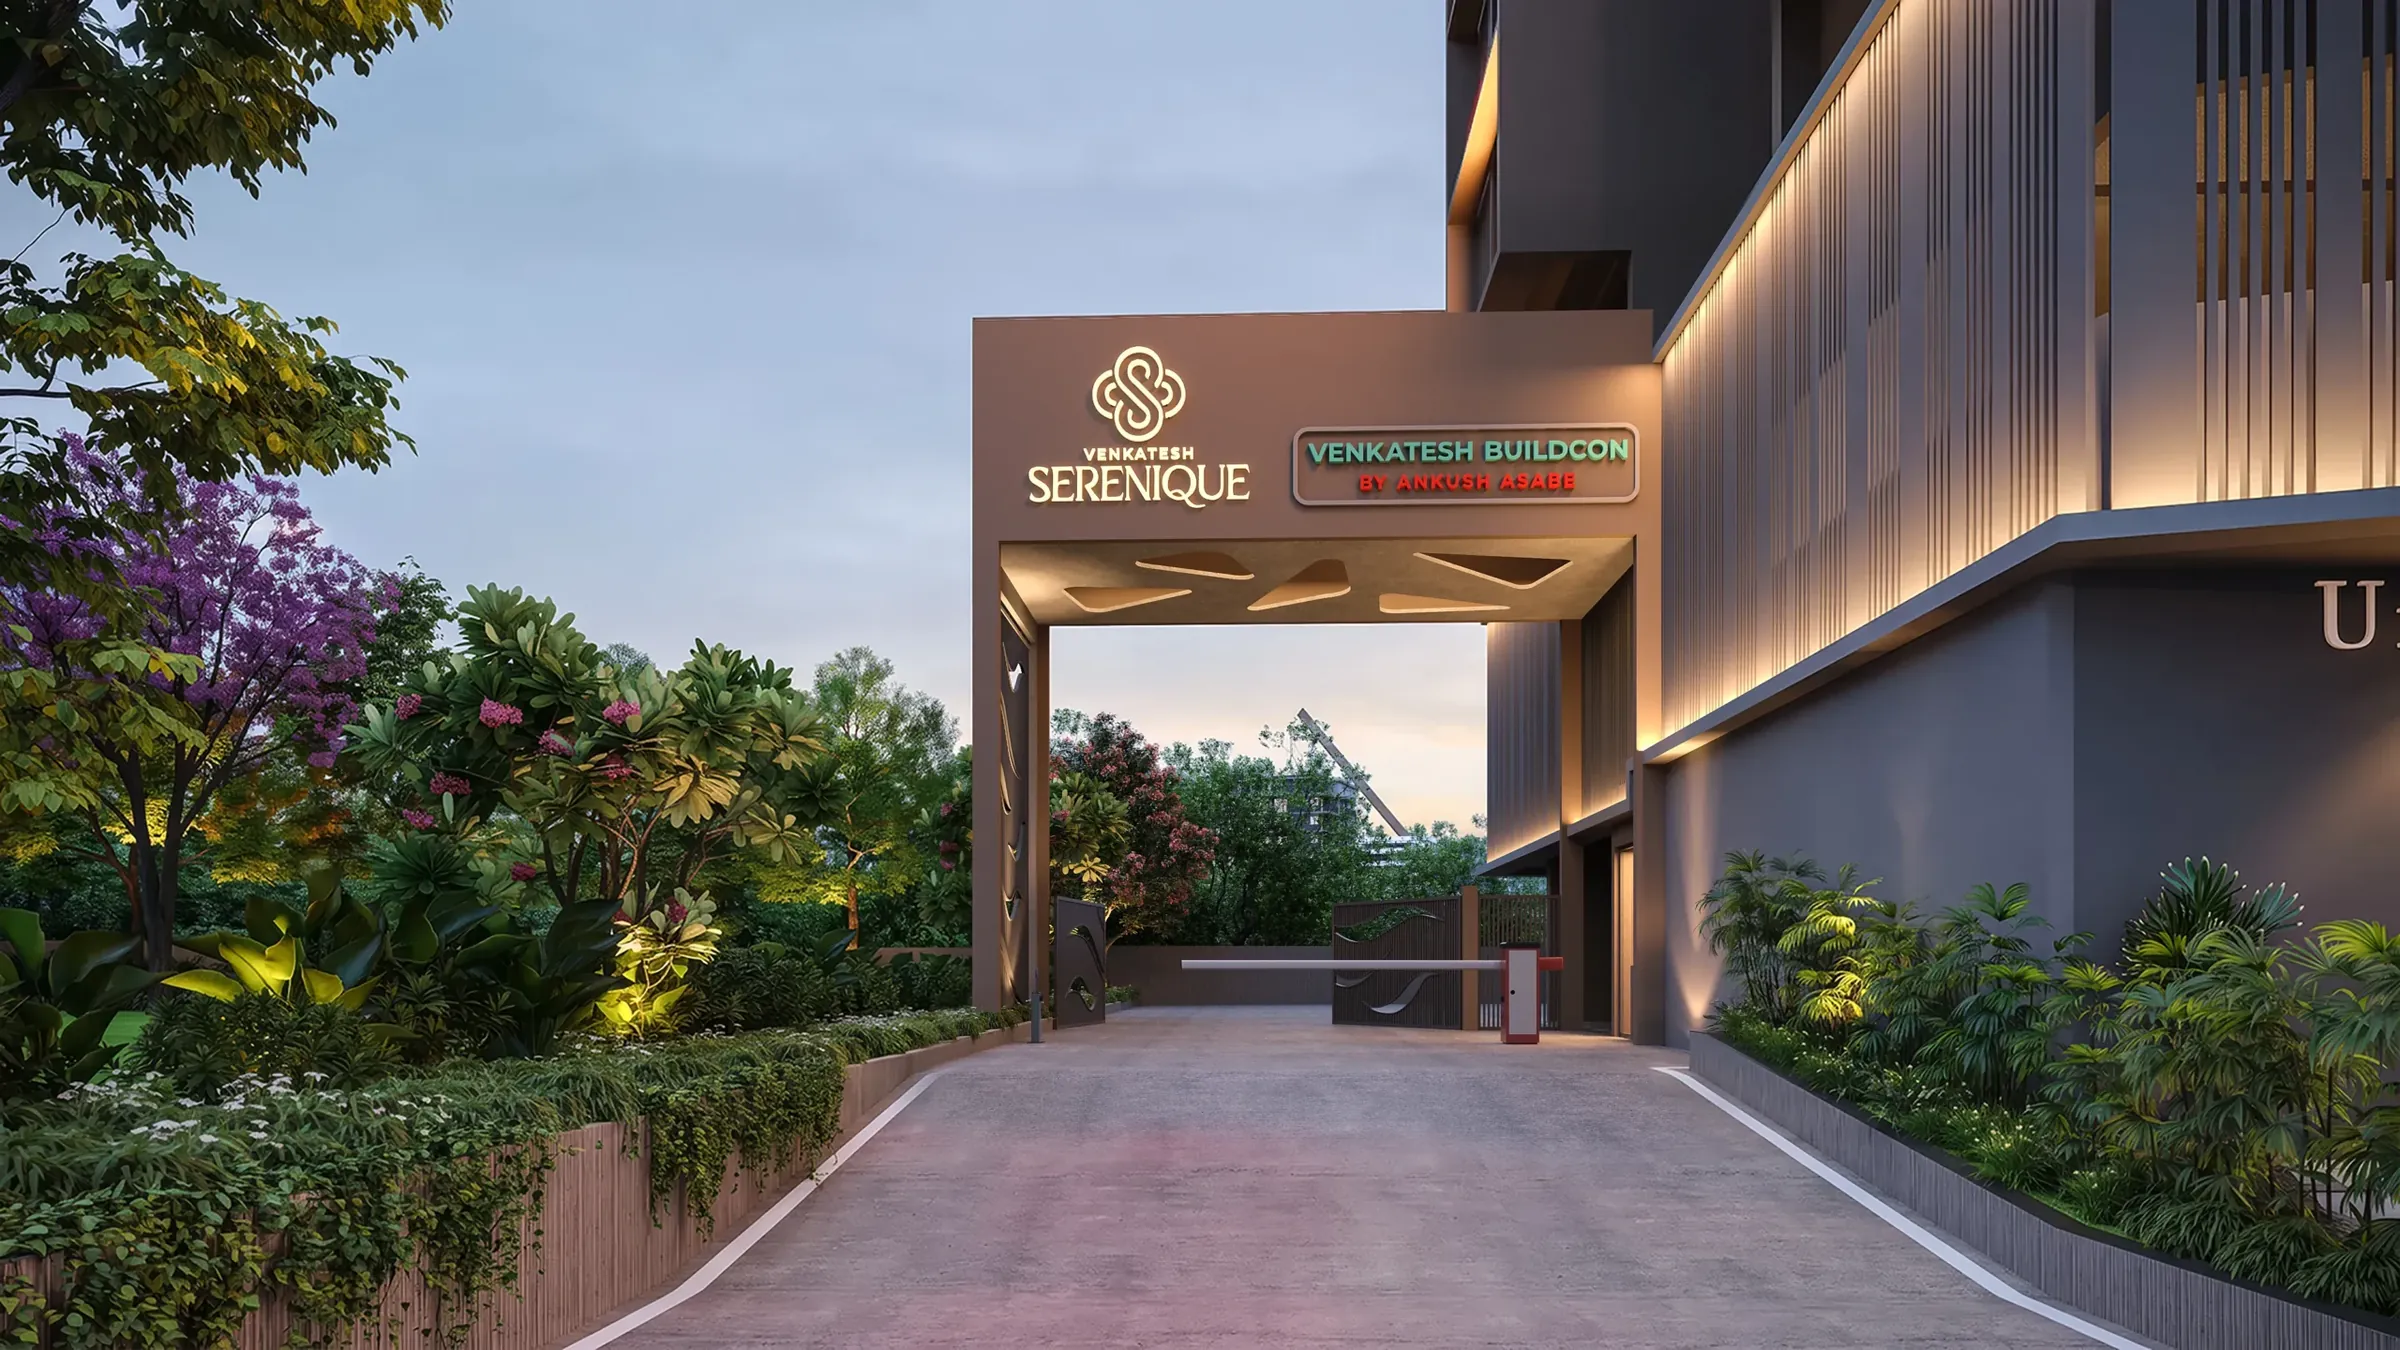
The entrance gate with the Serenique monogram, lit at duskArtistic impression
The entrance

Homes

Configurations

Phase 1 has 2 and 3 BHK homes across Wings A2 and A3, with a few 1 BHK and 2.5 BHK homes on the refuge floors. The carpet areas below are the RERA carpet areas printed on the developer’s floor plans, and the prices are from its price list dated 13 October 2026.

2 BHK

Wings A2 and A3. RERA carpet 65.57 to 67.35 sq m. The plan’s total area, with balconies, is 789 to 808 sq ft.

Carpet area
706 to 725 sq ft
Agreement value
From ₹95.90 L
All-in
From ₹1.08 Cr

3 BHK

Wing A3. RERA carpet 94.85 to 95.12 sq m. The plan’s total area, with balconies, is 1,123 to 1,126 sq ft.

Carpet area
1,021 to 1,024 sq ft
Agreement value
From ₹1.41 Cr
All-in
From ₹1.58 Cr

2.5 BHK

Wing A2, on the refuge floors only. RERA carpet 83.62 sq m. The plan’s total area, with balconies, is 983 sq ft. The price list calls it “2 BHK (Refuge)” and gives 81.40 sq m; confirm the area with the sales team.

Carpet area
900 sq ft
Agreement value
₹1.33 Cr
All-in
₹1.49 Cr

1 BHK

Wing A3, on the refuge floors only. RERA carpet 48.98 sq m. The plan’s total area, with the balcony, is 582 sq ft.

Carpet area
527 sq ft
Price
Not on the price list

Prices are the starting lines of the developer’s price list dated 13 Oct 2026, which has lapsed; confirm today’s price with us. See every line of the price list

Pricing

Get today’s price and cost sheet

The prices on this site are from the developer’s price list dated 13 October 2026, which was valid for 15 days. Tell us the home you are considering and we will send today’s price and the full cost sheet, including floor rise for your floor.

Pausethe expected.Playwith possibilities.

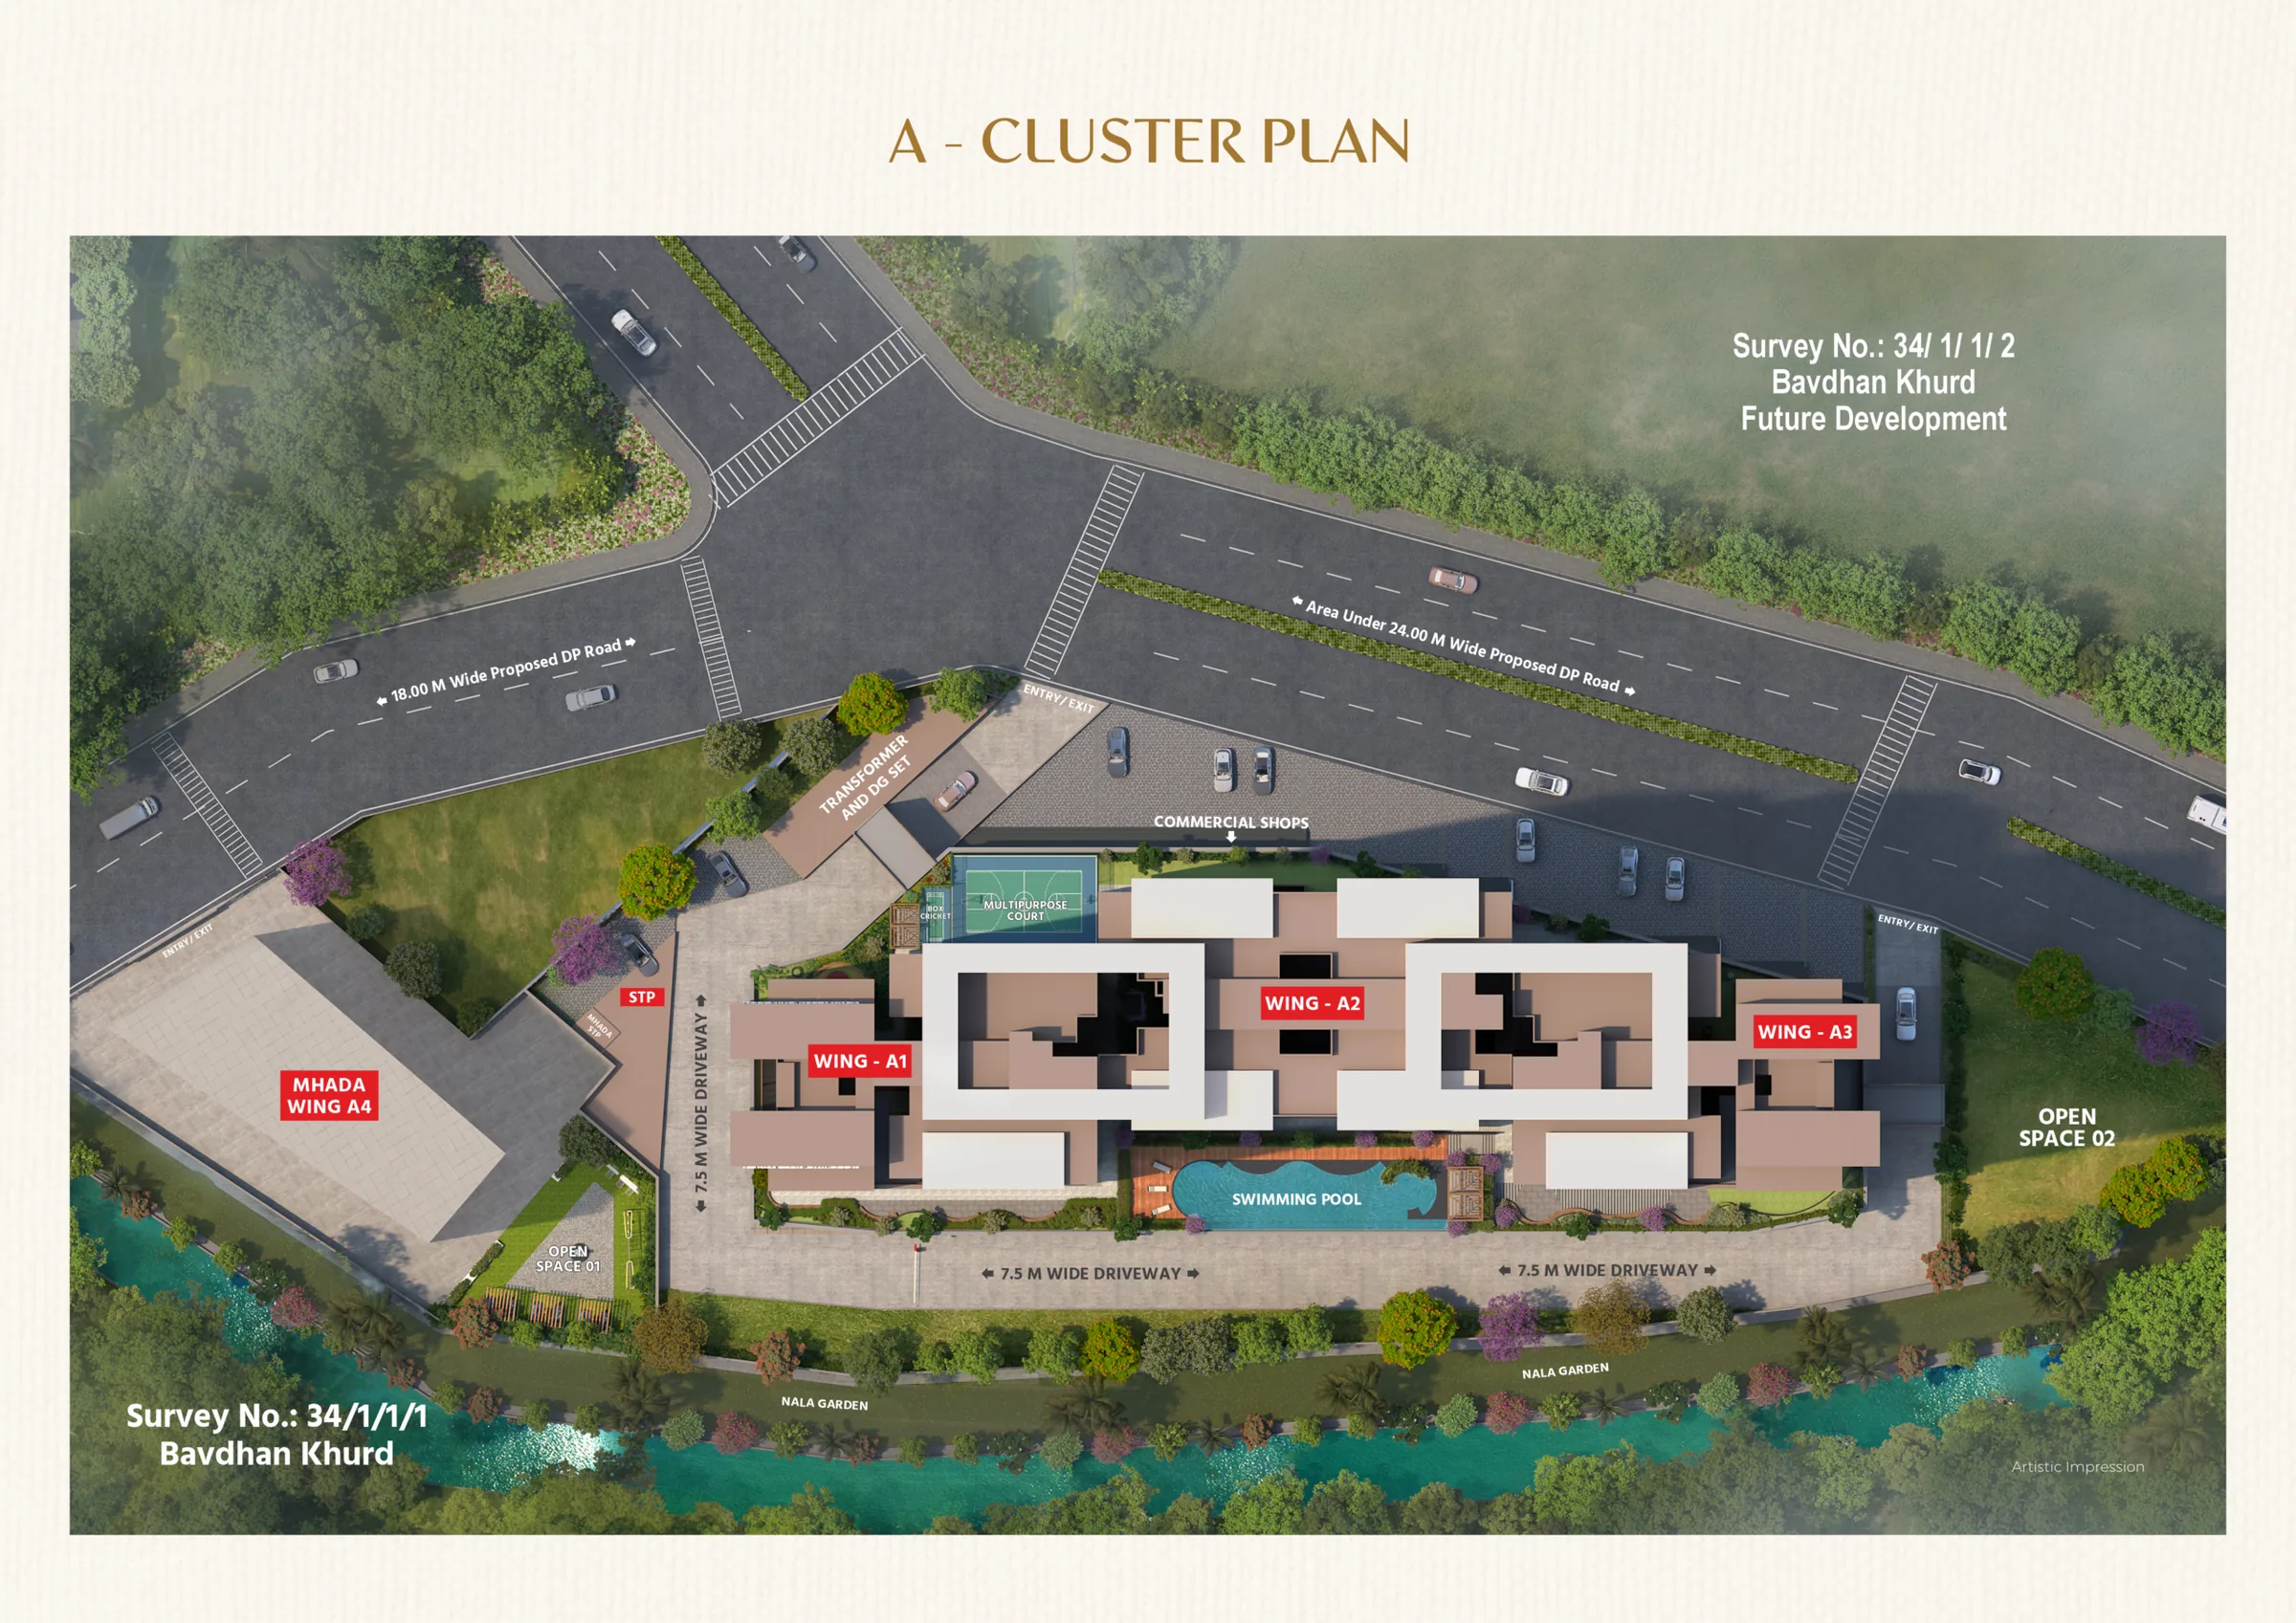
Phase 1 sits on 3.75 acres at Survey No. 34, Hissa No. 1/1/1, Bavdhan Khurd. The developer’s layout puts the three residential wings and the shops on the road side, the pool on the podium, and the remaining 6 acres next door as future development.
All plans
A-cluster plan showing Wings A1 to A3, the swimming pool, the shops and MHADA Wing A4Artistic impression
A-cluster plan

Pausethe noise.Playin the moment.

Here, life finds room to slow down. Landscaped greens, quiet corners and thoughtfully planned outdoor spaces create everyday opportunities to step away from the rush, spend time together and simply enjoy the moment.

More than 20 amenities across 40,000 sq ft, indoor and outdoor.
On the podium

  • Swimming pool with a vanishing edge
  • Kids’ pool
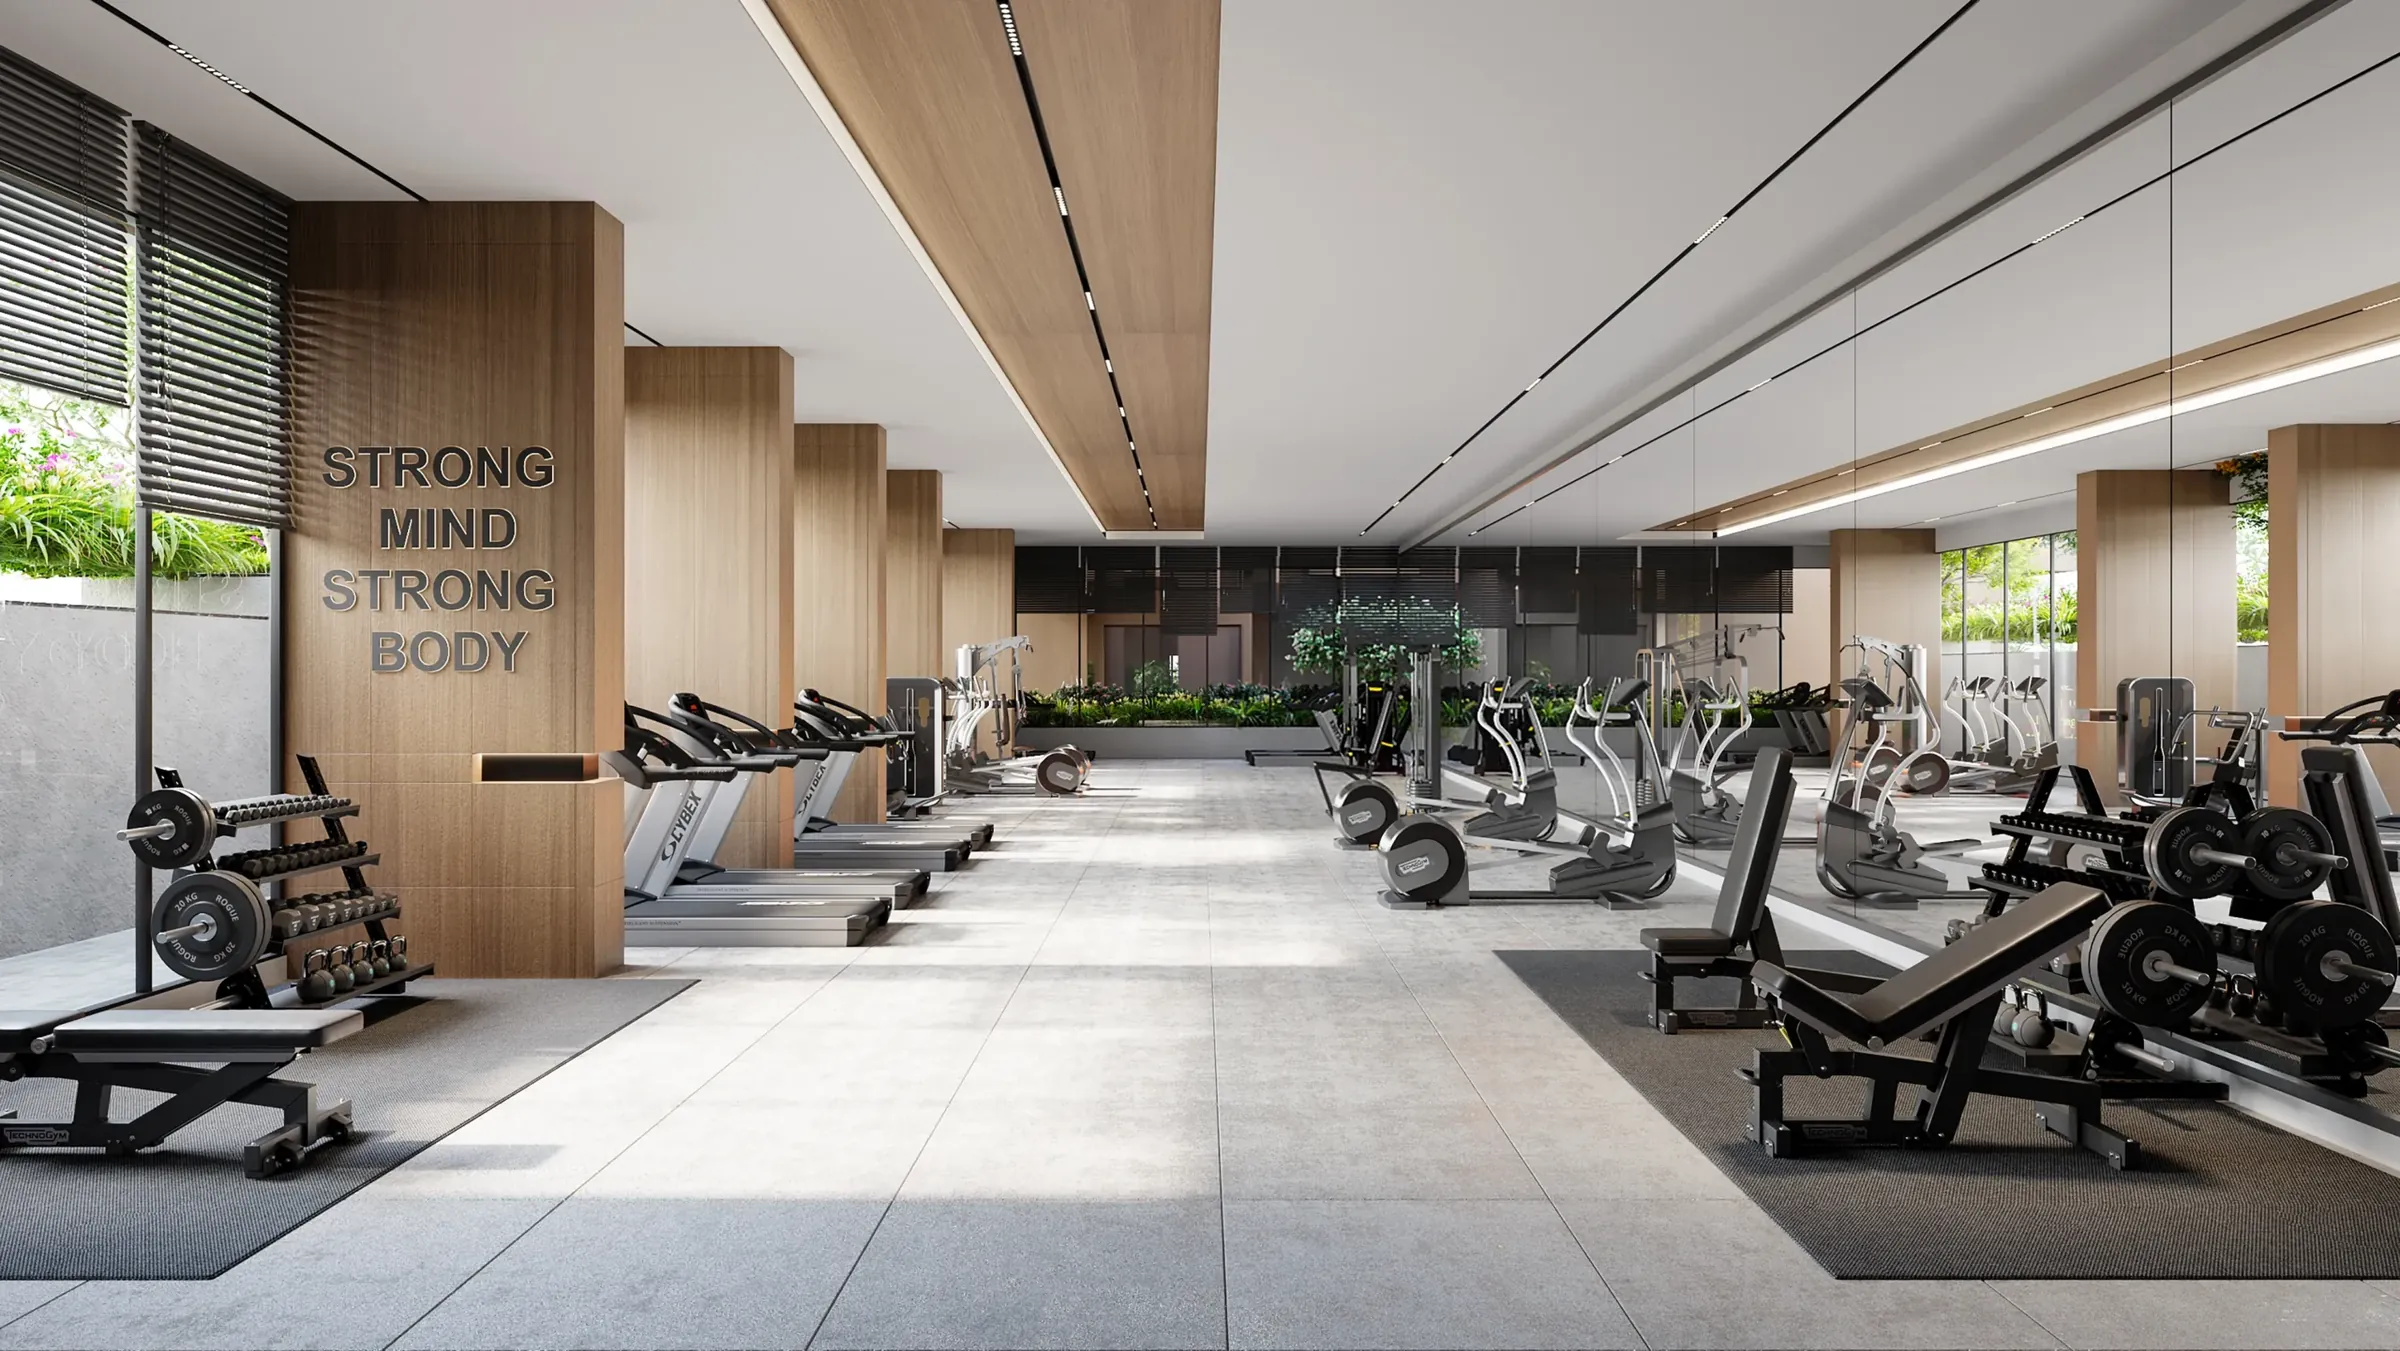
  • Gym and multifit gym
  • Indoor games
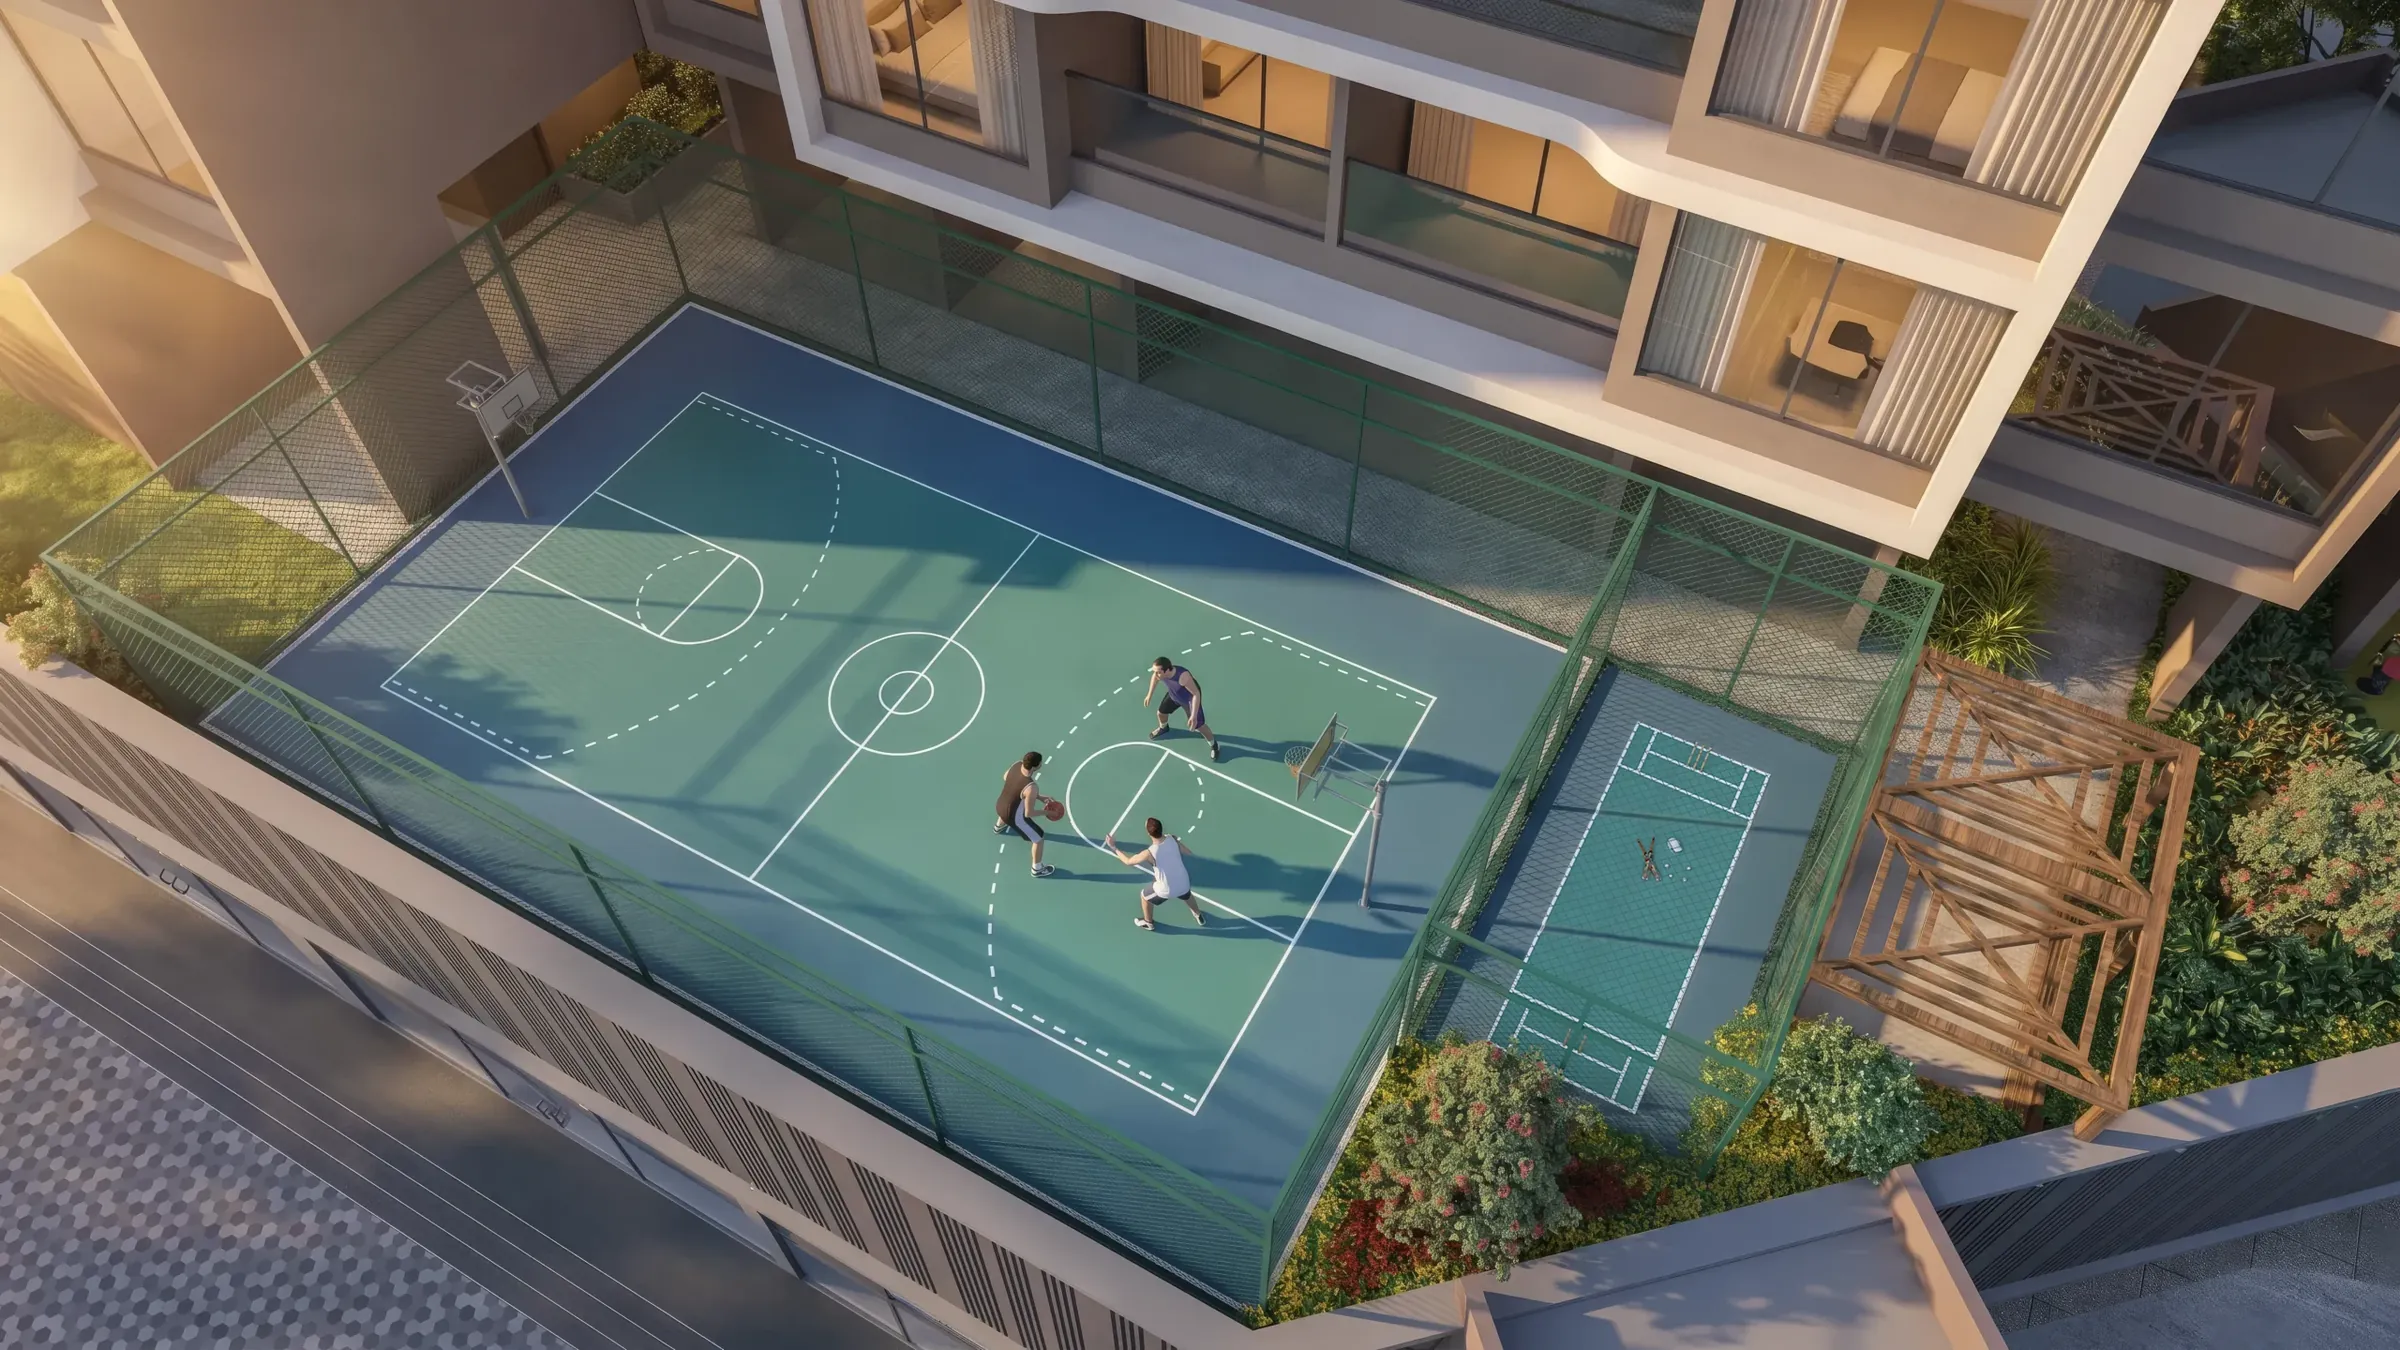
  • Multipurpose court
  • Box cricket
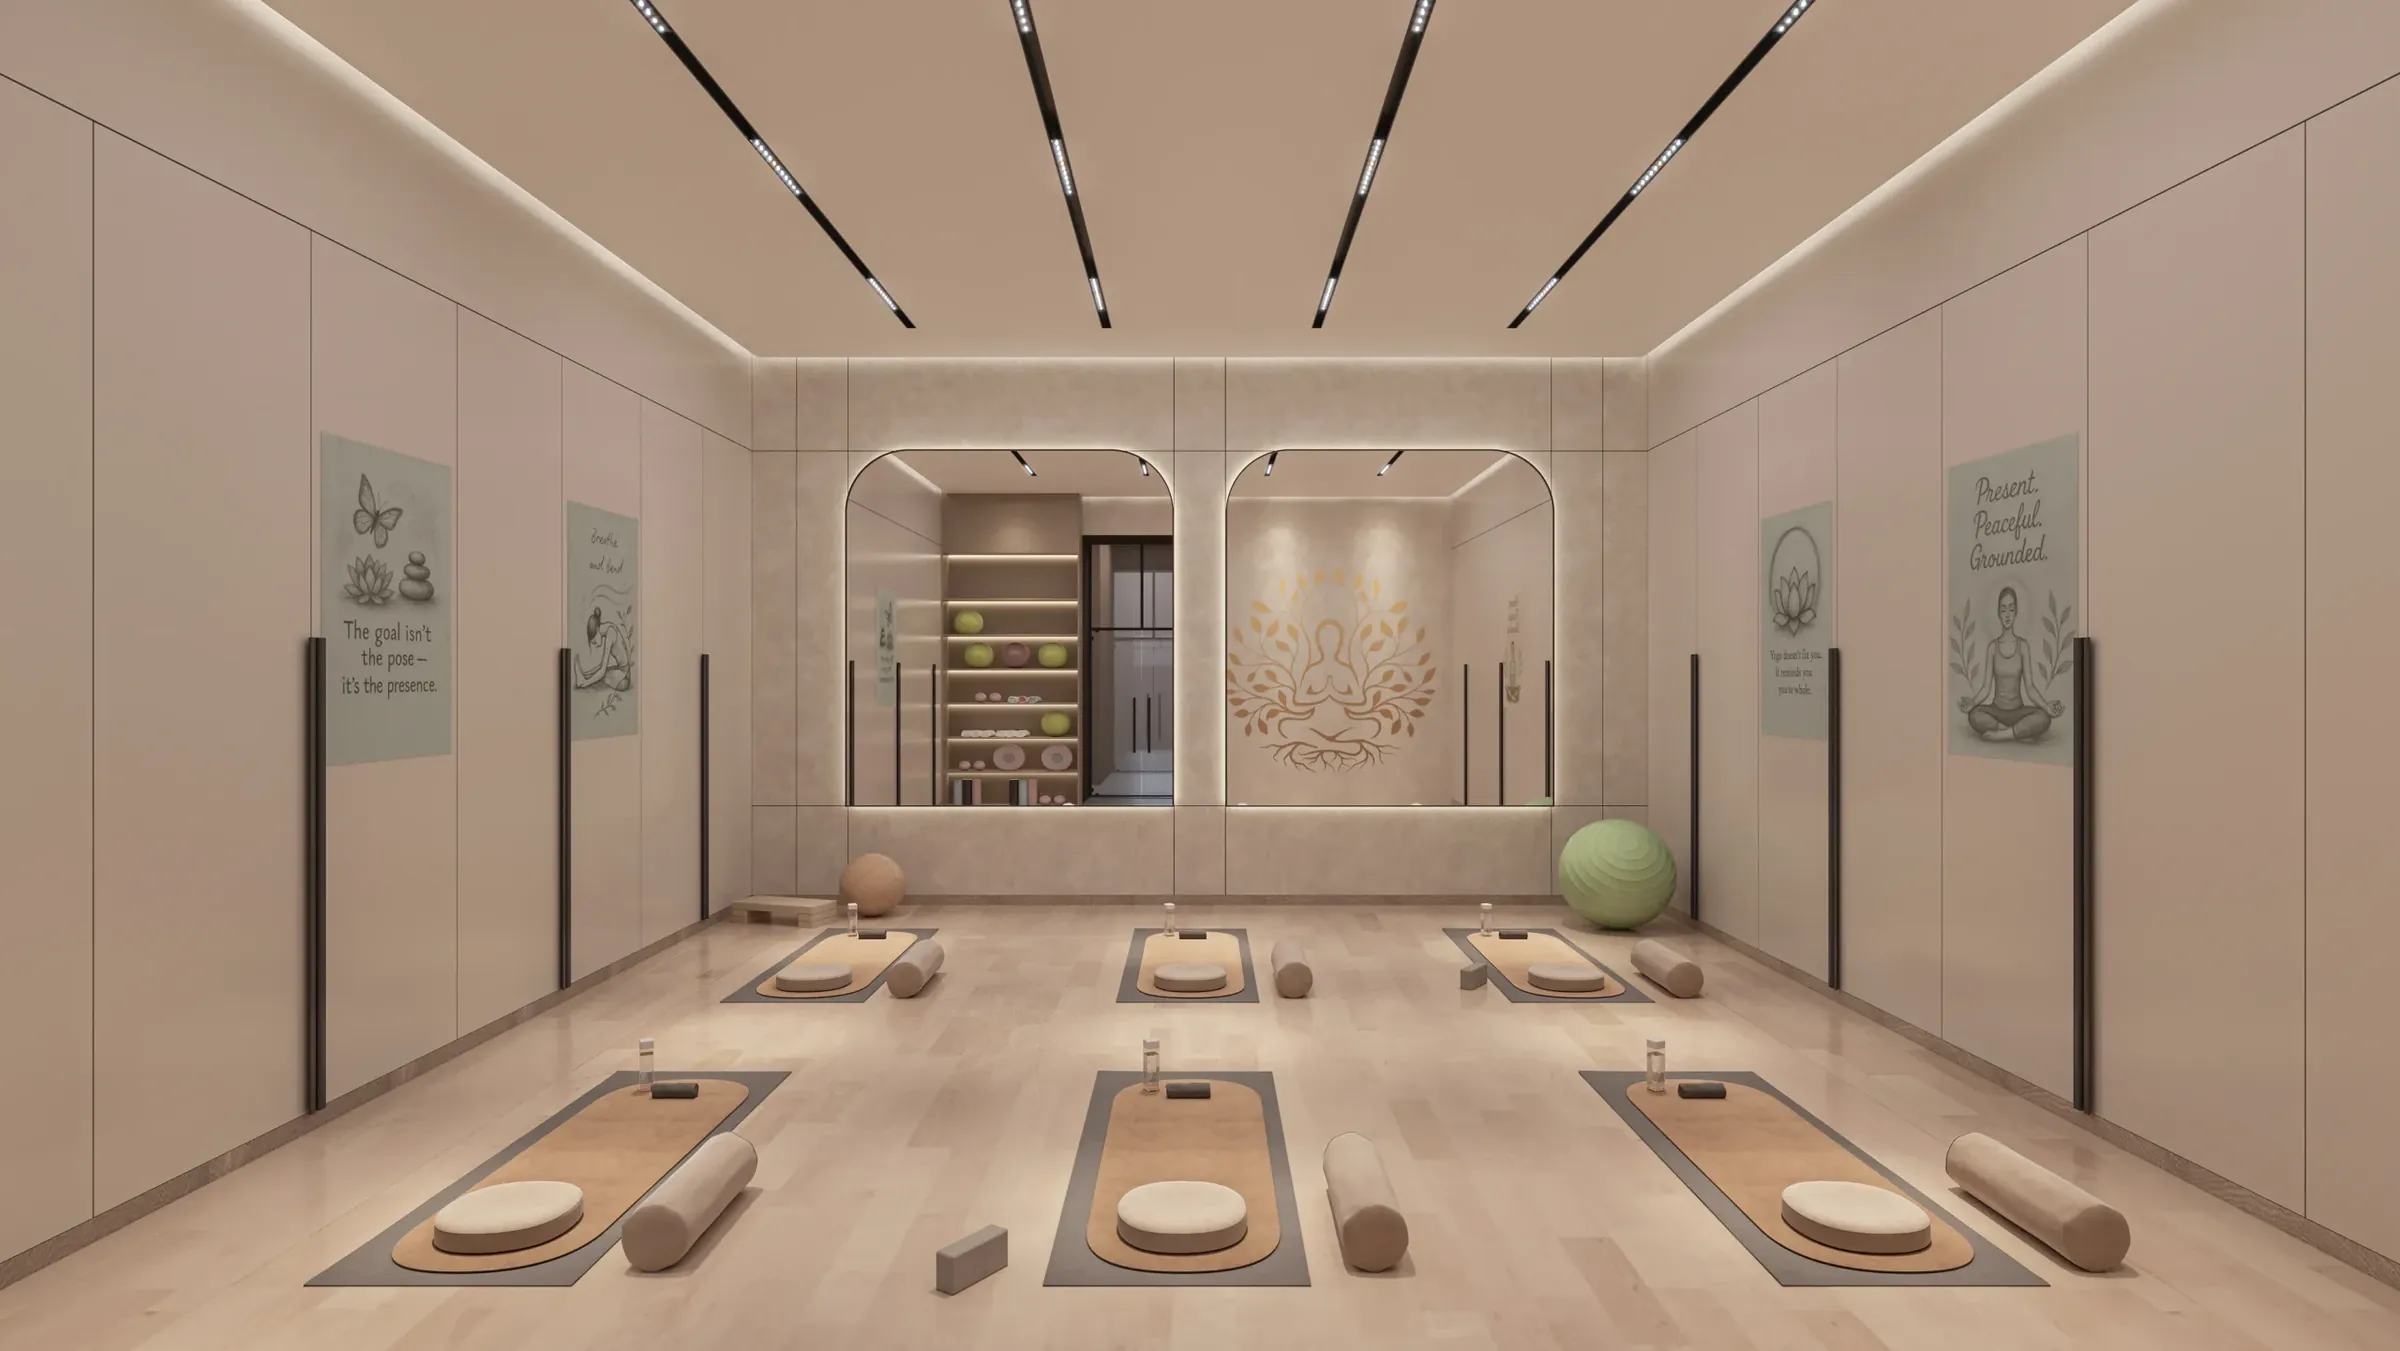
  • Yoga and meditation lawn
  • Aerobics and zumba
  • Pergola
  • Floating seat
  • Creche
  • Toddlers’ play area
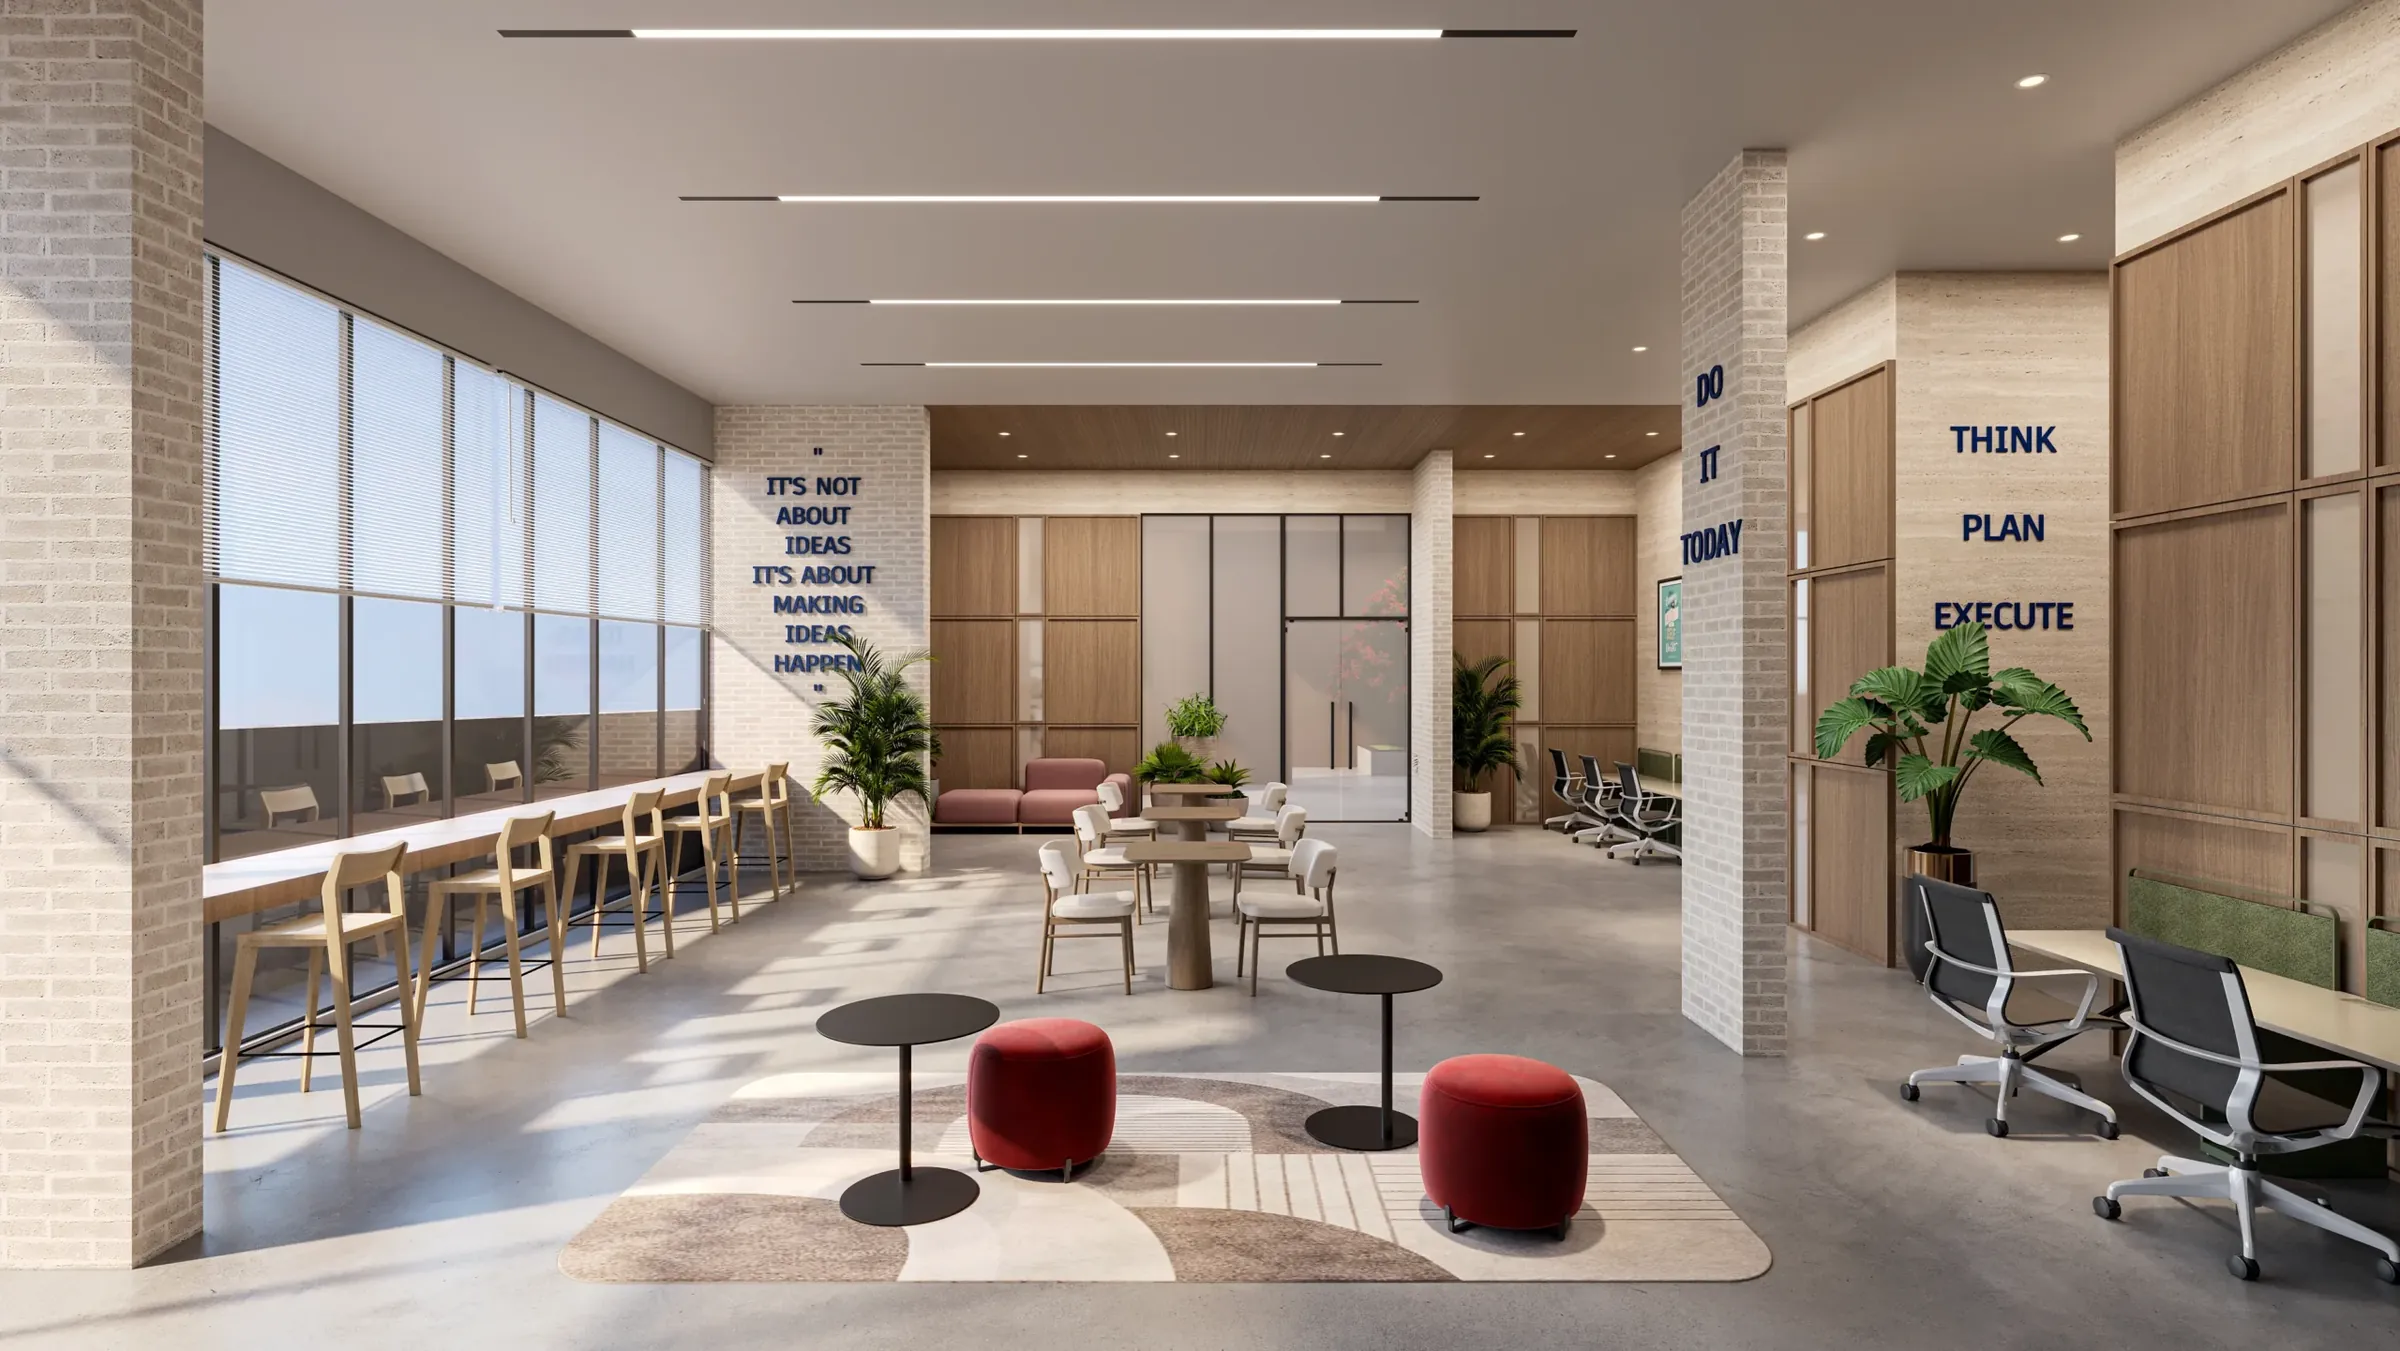
  • Co-working lounge
  • Reading lounge
  • Chit-chat plaza and cove seating
  • 1.5 m jogging track

At ground level

  • Pet park
  • Bird-attracting trees
  • Herbal garden
  • Sculpture herbal garden
  • Cove seat
  • Dense plantation
  • Mini amphitheatre
  • Festival lawn
  • Flag pole
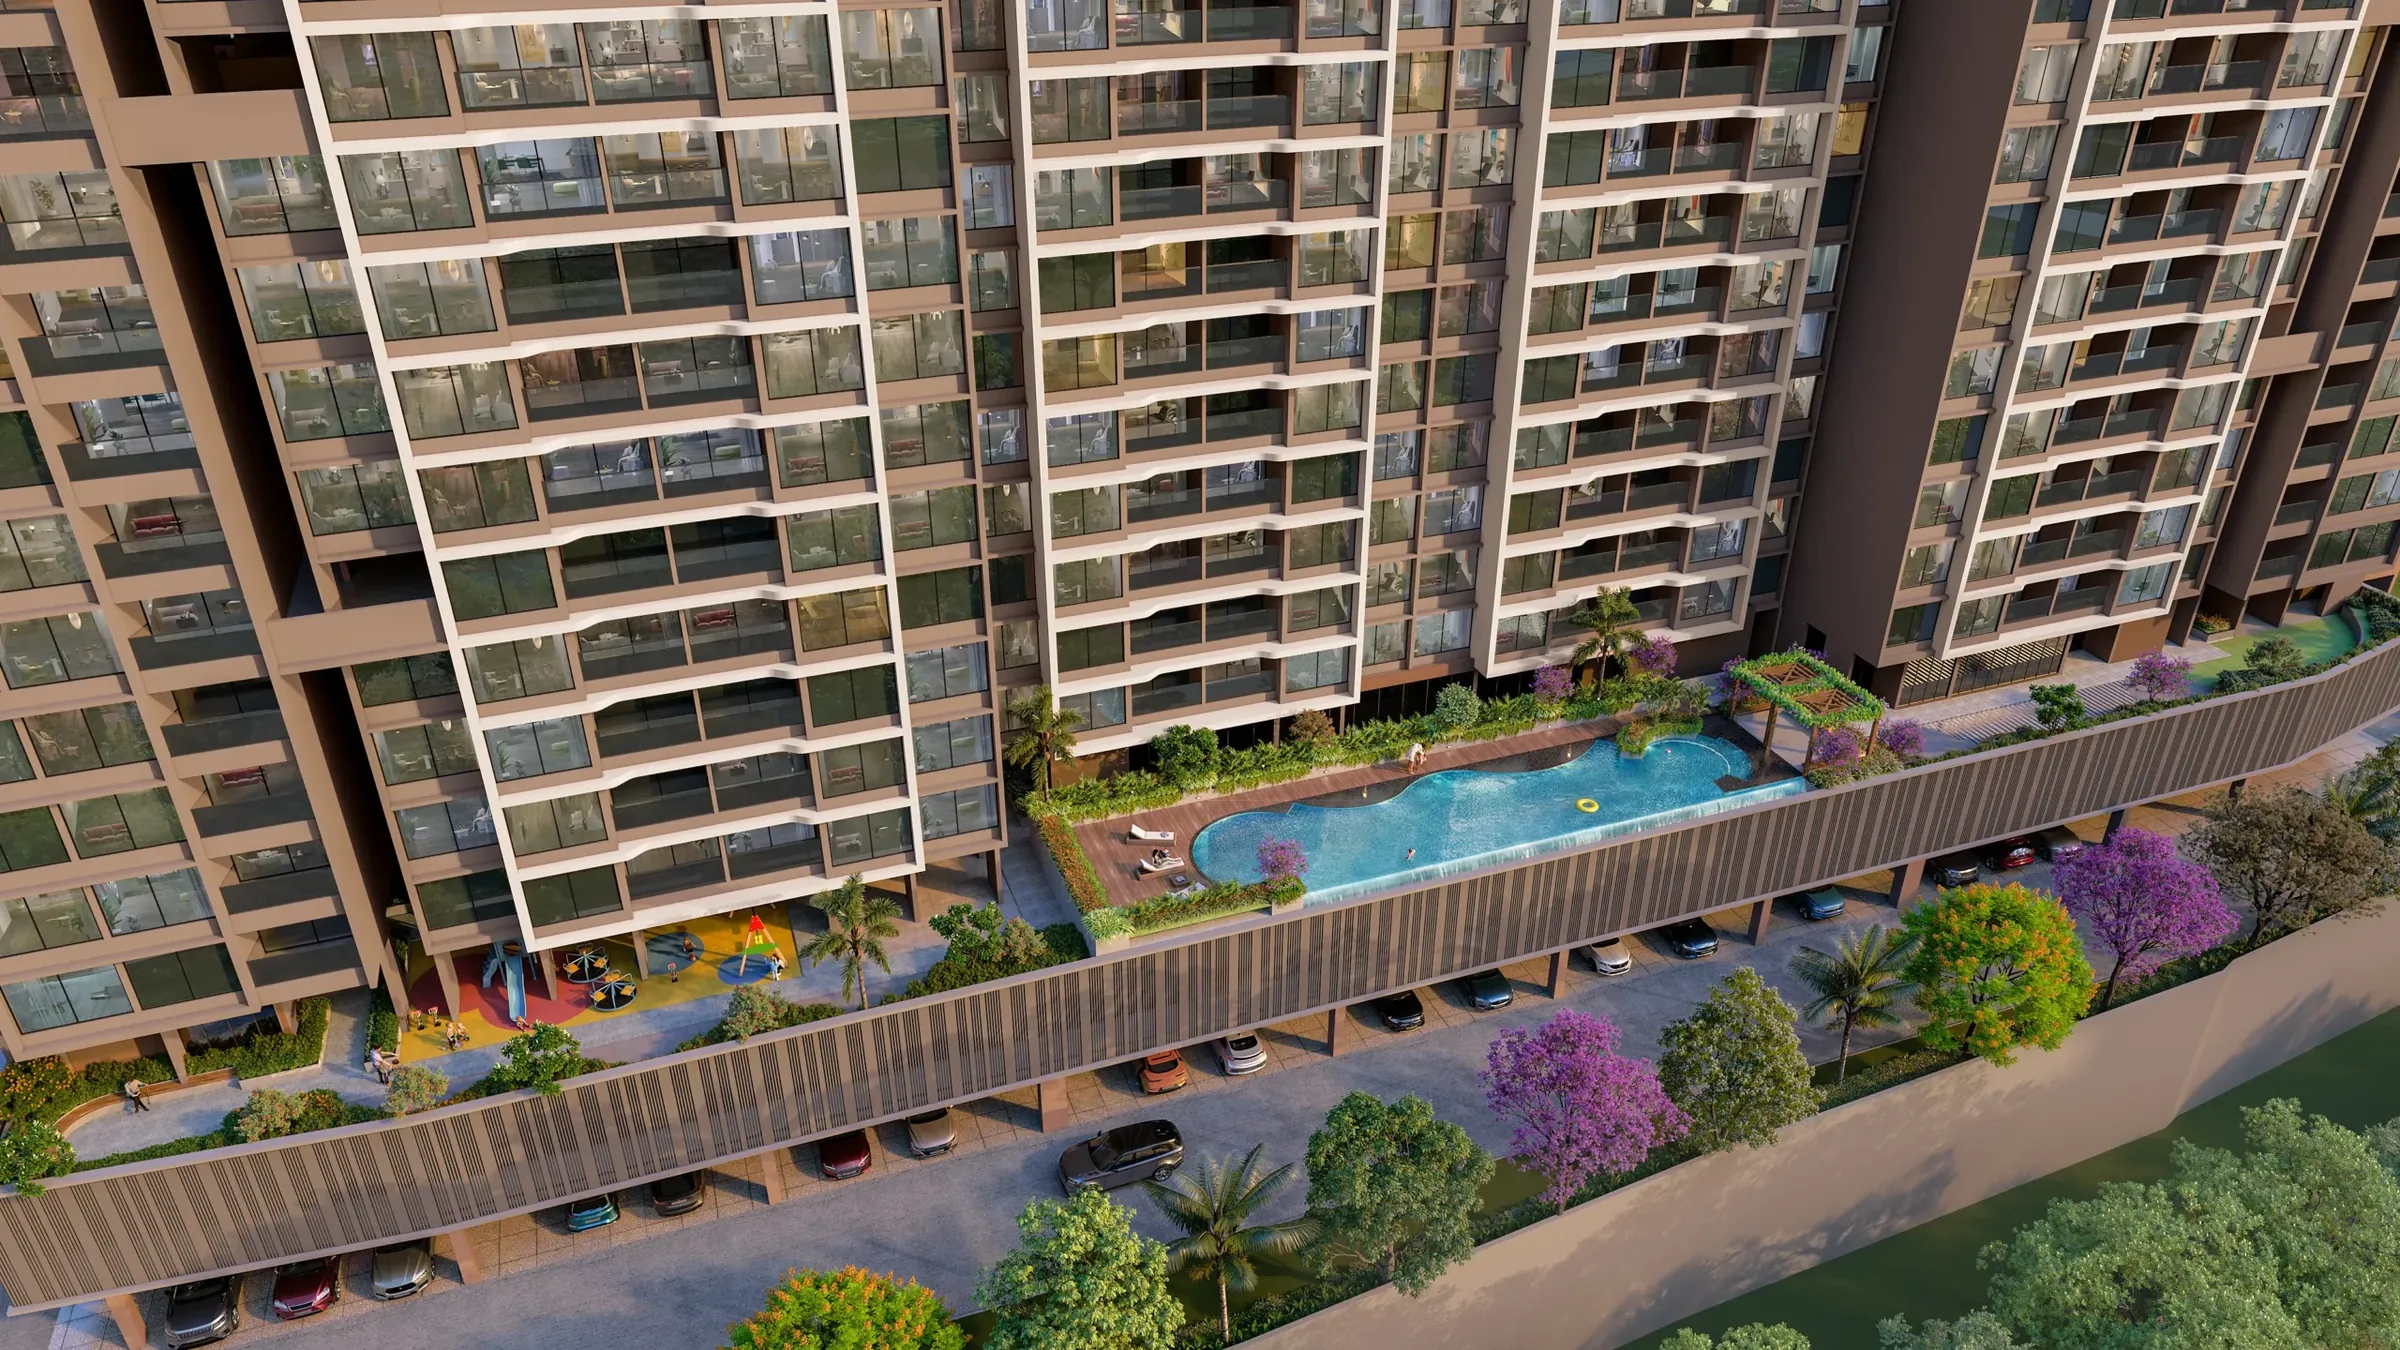
The podium pool and amenity deck seen from aboveArtistic impression
The podium pool
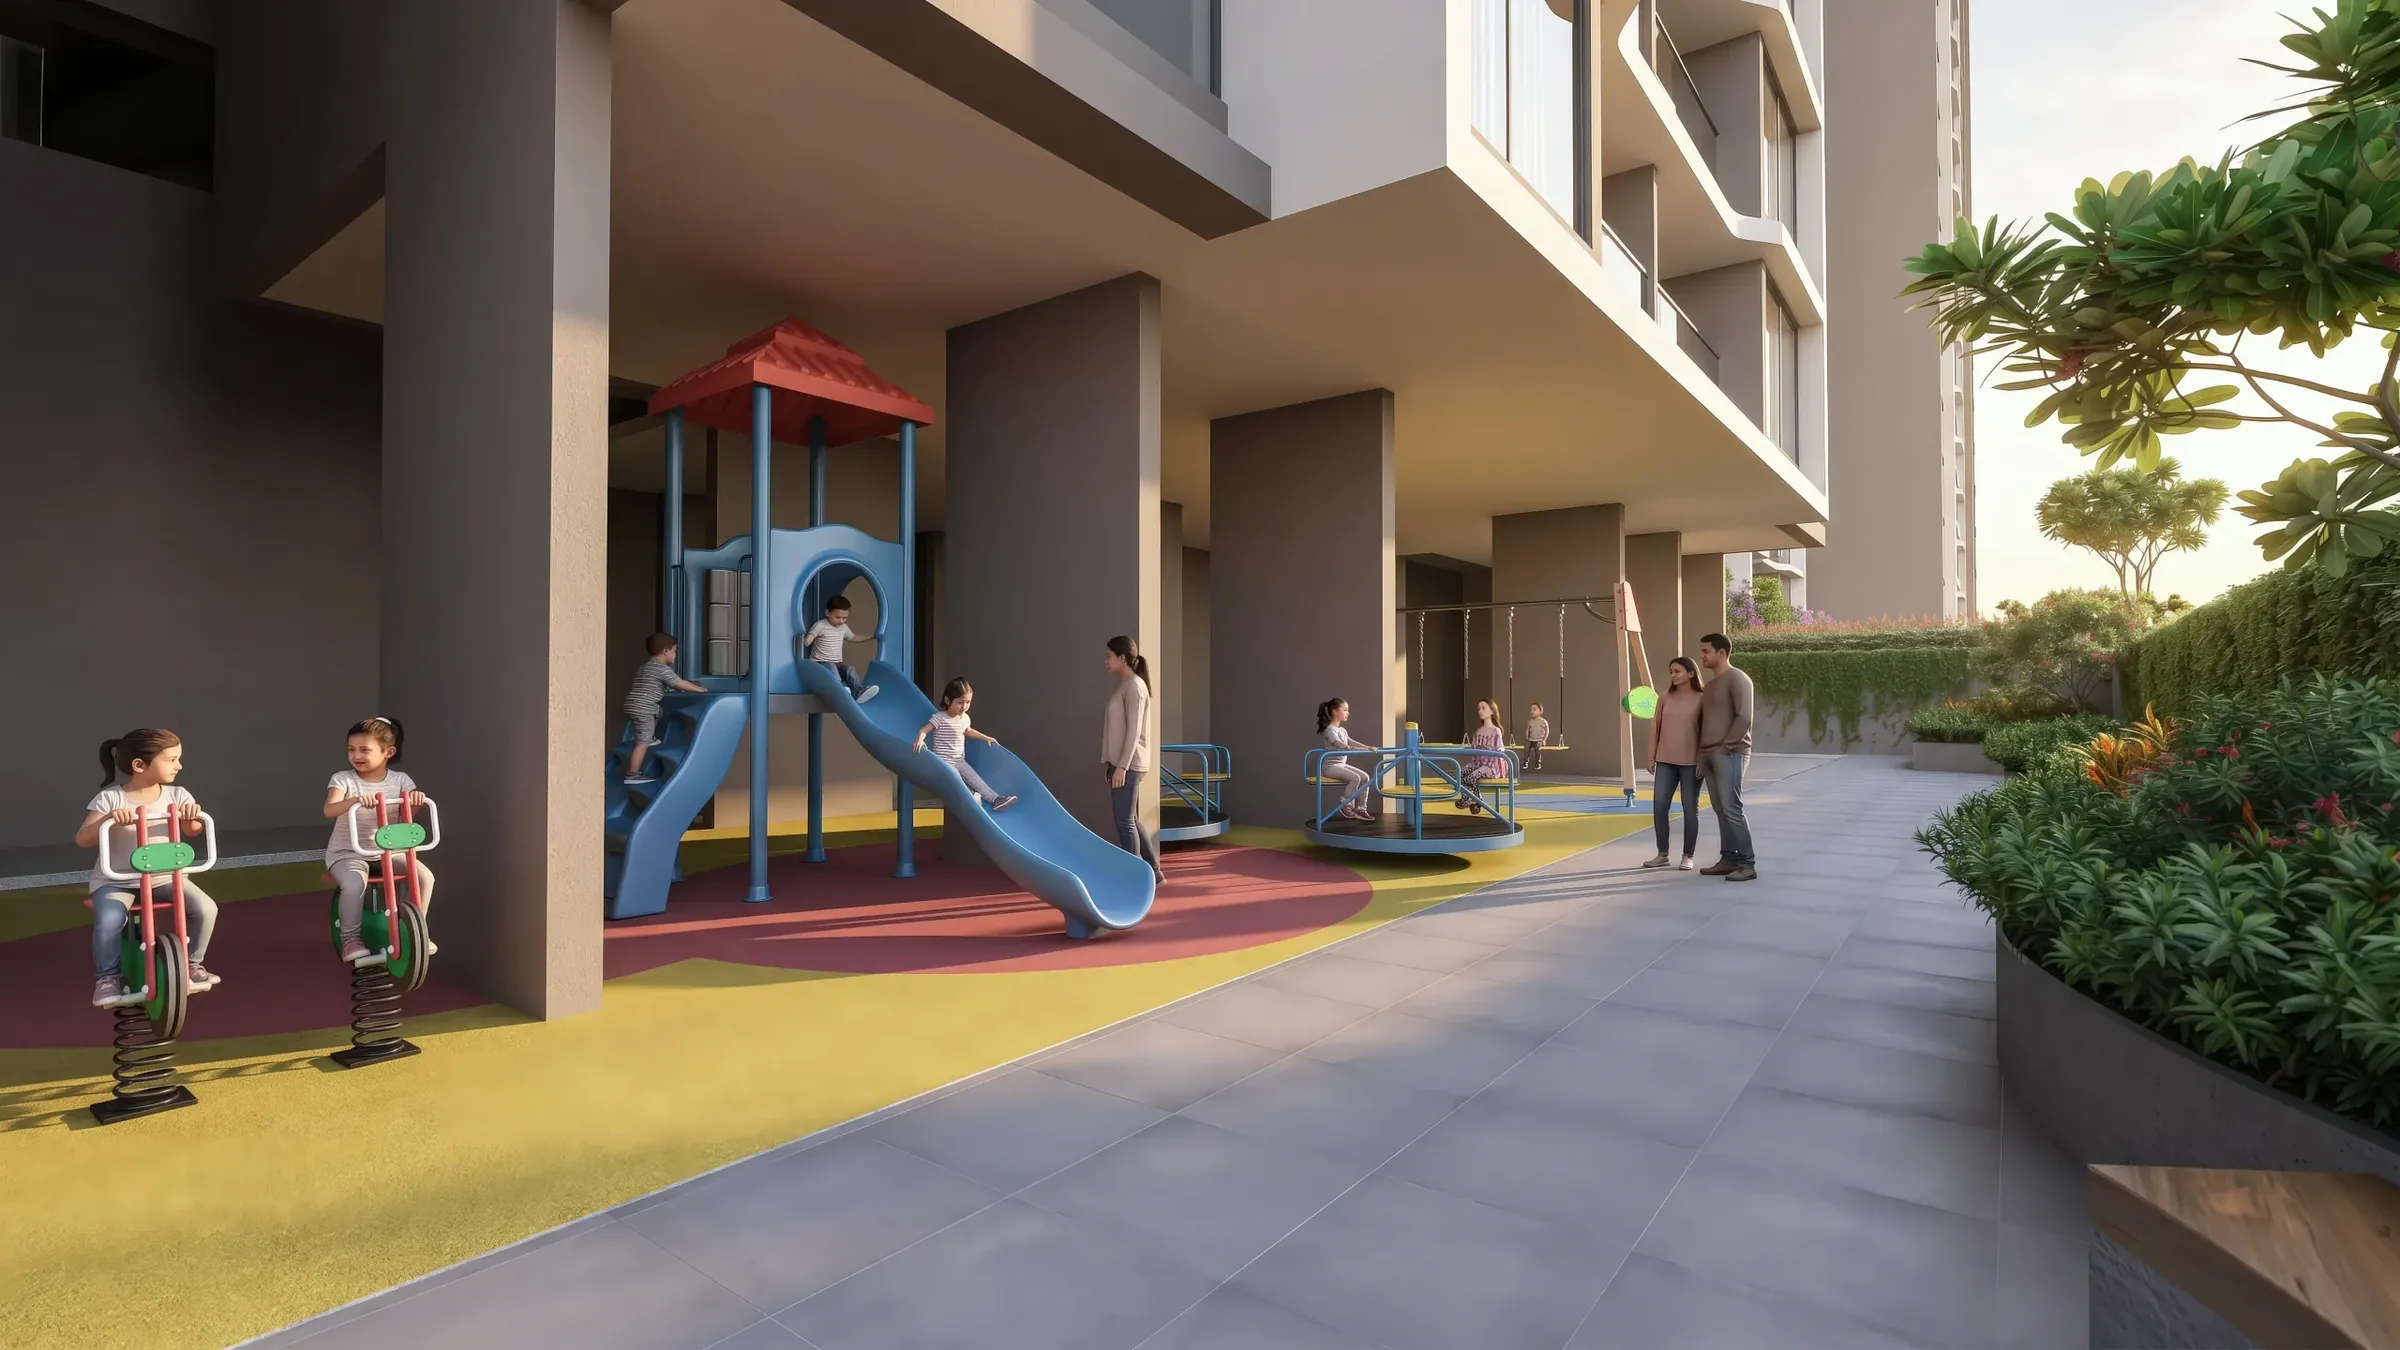
The kids’ play area under the podium, with slides and spring ridersArtistic impression
Kids’ play area
The multipurpose court seen from above, with players on itArtistic impression
Multipurpose court
The co-working lounge with long desks and soft seatingArtistic impression
Co-working lounge
The gym with treadmills and weight machinesArtistic impression
Gym
The yoga and meditation room with mats laid outArtistic impression
Yoga and meditation
A mother and daughter running across a lawn with a dog, beside an oversized hibiscus, from the Serenique brochure

Artistic impression

Pausethe hustle.Playwith serenity.

Specifications

As listed in the developer’s brochure and specification sheet.

Structure

  • Earthquake-resistant RCC frame
  • Aluform walls
  • 150 mm AAC blocks

Lifts

  • Kone, Otis, Schindler or equivalent, with generator backup

Safety

  • Firefighting system as per PMC norms
  • Video door phone

Power

  • 100% DG backup for common areas
  • AC points in the living room and all bedrooms
  • Inverter provision

Flooring & kitchen

  • 600 x 1200 or 800 x 800 floor tiles
  • Artificial granite kitchen platform

Bathrooms

  • Jaquar or Kohler CP fittings
  • CPVC plumbing
  • Grid false ceiling

Water

  • PMC water supply, borewell and water tankers (chargeable)

Address

Location & Connectivity

Bavdhan occupies Pune’s western edge, a short run from the Chandani Chowk junction where Paud Road meets National Highway 48 and the Mumbai to Pune Expressway. Very few Pune suburbs put Kothrud, Baner, Aundh and Hinjawadi within reach without a drive through the centre. This one does.

Key distances

  • Ryan International Schoolwithin 2 km
  • Chellaram Hospitalwithin 2 km
  • Vanaz Metro Station (Aqua Line)under 4 km
  • Kothrud & Baner2 to 5 km
  • Sahyadri Hospital, Kothrudabout 4 km
  • Jupiter Hospital, Banerabout 6 km
  • Mumbai to Pune Expressway5 to 8 km
  • Hinjawadi IT Park8 to 12 km
  • Pune International Airportover 12 km

The Developer

We have built a legacy of trust and integrity by building homes that add value to your life.
Mr. Ankush AsabeCMD, Venkatesh Buildcon
Delivering homes since
2000
Developed
10M sq ft
Families
6,500+
Under development
8M sq ft
CRISIL rating for the group
A-Stable
Projects across Pune
34
Listed as completed
23

Venkatesh Buildcon has been building in Pune for 26 years. The portfolio runs from Shivajinagar and Prabhat Road out through Baner, Kharadi and Sinhagad Road, and now Bavdhan, where Serenique is listed among its ongoing projects. The firm is registered as Shree Venkatesh Buildcon Pvt. Ltd., an Ankush Asabe venture.

Updates

Latest from the project

What the developer has released, what has changed on site, and what is worth knowing about Bavdhan.

All updates
Phase 1 of Venkatesh Serenique on 3.75 acres beside 6 acres marked for future development

Project Update

Phase 1 and the whole site: what the Serenique numbers describe

Phase 1 is one building on 3.75 of 9.75 acres, with 380 homes and 13 shops. What MahaRERA registered, what is still future, and what we got wrong in August.

8 November 2026 · 5 min read

Phase 1 and the whole site: what the Serenique numbers describe
The Bavdhan to Hinjawadi commute at three different times of day

Locality

The Hinjawadi commute from Bavdhan, timed honestly

Fourteen kilometres and about thirty minutes is the published figure. It is accurate at some hours and optimistic at the ones you would actually travel.

10 August 2026 · 5 min read

The Hinjawadi commute from Bavdhan, timed honestly
Midori Towers Commercial, a completed Venkatesh Buildcon project

Developer News

The builder behind Serenique, counted rather than described

Every developer says they are established. This is what Venkatesh Buildcon has actually delivered across Pune, taken from their own published portfolio and counted.

9 August 2026 · 4 min read

The builder behind Serenique, counted rather than described

Questions

Frequently asked

What buyers ask us most about Venkatesh Serenique.

Where is Venkatesh Serenique located?
At Bavdhan Khurd, near the Chandani Chowk junction where Paud Road meets National Highway 48. The MahaRERA certificate for Phase 1 records the plot as Survey No. 34, Hissa No. 1/1/1, Bavdhan Khurd, Taluka Mulshi, Pune 411021.
What configurations are available?
Phase 1 is mostly 2 and 3 BHK homes. Wing A2 has 2 BHK homes and Wing A3 has 2 and 3 BHK homes, and the refuge floors add a 2.5 BHK in Wing A2 and a 1 BHK in Wing A3. RERA carpet areas run from 706 to 725 sq ft for a 2 BHK and 1,021 to 1,024 sq ft for a 3 BHK. No 4 BHK appears in any plan the developer has published for Phase 1.
What is the price of a flat at Venkatesh Serenique?
The developer’s price list dated 13 October 2026 starts at ₹95,90,000 agreement value for a 2 BHK, or ₹1,07,70,800 all-in with stamp duty, registration and GST, and at ₹1,40,76,000 for a 3 BHK, or ₹1,57,95,200 all-in. Every line, including the refuge-floor home, is on the configurations page. Floor rise from the 5th residential floor, the maintenance contingency fund and advance maintenance are extra. The list was valid for 15 days, so ask us for today’s price.
Is Venkatesh Serenique RERA registered?
Yes. Phase 1 is registered with MahaRERA as VENKATESH SERENIQUE- PHASE -1, registration number PM1261012601412, with Shree Venkatesh Buildcon Pvt. Ltd. as promoter. It was registered on 3 August 2026, and the certificate was reissued after a correction on 31 August 2026. Search “Serenique” at maharera.maharashtra.gov.in to check it yourself.
When is possession?
The completion date declared to MahaRERA for Phase 1 is 30 September 2031, and that is the date the developer is bound to. Other dates quoted by third-party sites are not on the MahaRERA record.
How many towers and floors are there?
Phase 1 is a single building with three residential wings, A1, A2 and A3, above a parking podium, plus 13 shops at street level. Wing A2 has 27 habitable floors, with 8 homes on a typical floor served by 4 passenger lifts and 1 fire lift. Wing A3 has 28, with 6 homes on a typical floor served by 3 passenger lifts and 1 fire lift. Phase 1 registers 380 homes in all. The developer gives the whole parcel as 9.75 acres, of which Phase 1 takes 3.75 and 6 acres are marked for future development.
What are the amenities?
The developer lists more than 20. On the podium: a swimming pool with a vanishing edge, a kids’ pool, a gym, indoor games, a multipurpose court, box cricket, a co-working lounge, a reading lounge, a creche, a toddlers’ play area, a yoga and meditation lawn and a 1.5 m jogging track. At ground level: a pet park, a herbal garden, a festival lawn and a mini amphitheatre.
Has Venkatesh Serenique launched?
Yes. The developer lists Serenique among its ongoing projects and describes it as launched. It has published renders, a master layout, floor plans with RERA carpet areas, the amenity list, the specifications and a brochure, and its price list dated 13 October 2026 is on the configurations page.

Get In Touch

Get today’s price and the plans

Leave your number and we will send today’s price and cost sheet, the floor plan for the home you are considering and the brochure, and arrange a site visit.

Call Now

Enquiry

Share your details and our team will get back to you.

By submitting you consent to be contacted about this project, including on a number registered with the National Do Not Call Registry.