

2 BHK
Wings A2 and A3. RERA carpet 65.57 to 67.35 sq m. The plan’s total area, with balconies, is 789 to 808 sq ft.
- Carpet area
- 706 to 725 sq ft
- Agreement value
- From ₹95.90 L
- All-in
- From ₹1.08 Cr
- Floor plan
- On request
Artistic impression
Homes
Phase 1 has 2 and 3 BHK homes across Wings A2 and A3, with a few 1 BHK and 2.5 BHK homes on the refuge floors. The carpet areas below are the RERA carpet areas printed on the developer’s floor plans, and the prices are from its price list dated 13 October 2026.
2 BHK
Wings A2 and A3. RERA carpet 65.57 to 67.35 sq m. The plan’s total area, with balconies, is 789 to 808 sq ft.
3 BHK
Wing A3. RERA carpet 94.85 to 95.12 sq m. The plan’s total area, with balconies, is 1,123 to 1,126 sq ft.
2.5 BHK
Wing A2, on the refuge floors only. RERA carpet 83.62 sq m. The plan’s total area, with balconies, is 983 sq ft. The price list calls it “2 BHK (Refuge)” and gives 81.40 sq m; confirm the area with the sales team.
1 BHK
Wing A3, on the refuge floors only. RERA carpet 48.98 sq m. The plan’s total area, with the balcony, is 582 sq ft.
Price List
Every line of the developer’s cost sheet for Wings A2 and A3, as the sheet prints it. Quotations on it were valid for 15 days, so confirm today’s price with our sales team before you decide.
2 BHK
3 BHK
2 BHK (Refuge)
2 BHK (Refuge)
Wing not stated · Serial 6 & 7
Note: The price list names this home “2 BHK (Refuge)” and gives no wing. The developer’s Wing A2 floor plan shows a two-bedroom home with a study on the refuge floors at 83.62 sq m RERA carpet, listed on this site as the 2.5 BHK. Confirm the configuration, wing and area with the sales team.
2 BHK
Wing A2 · Serial 2, 3, 6, 7
2 BHK
Wing A2 · Serial 1 & 8
2 BHK
Wing A2 · Serial 4 & 5
2 BHK
Wing A3 · Serial 1
2 BHK
Wing A3 · Serial 2
3 BHK
Wing A3 · Serial 3
3 BHK
Wing A3 · Serial 4
2 BHK
Wing A3 · Serial 5
2 BHK
Wing A3 · Serial 6
Note: The developer’s Wing A3 floor plan gives this home 66.93 sq m RERA carpet. Confirm the area with the sales team.
All-in is the price list’s total cost: agreement value, stamp duty, registration and GST. It does not include floor rise, the maintenance contingency fund or advance maintenance.
Total carpet area is the price list’s own label: RERA carpet plus balcony and dry balcony. The sale is on the RERA carpet.
Scale
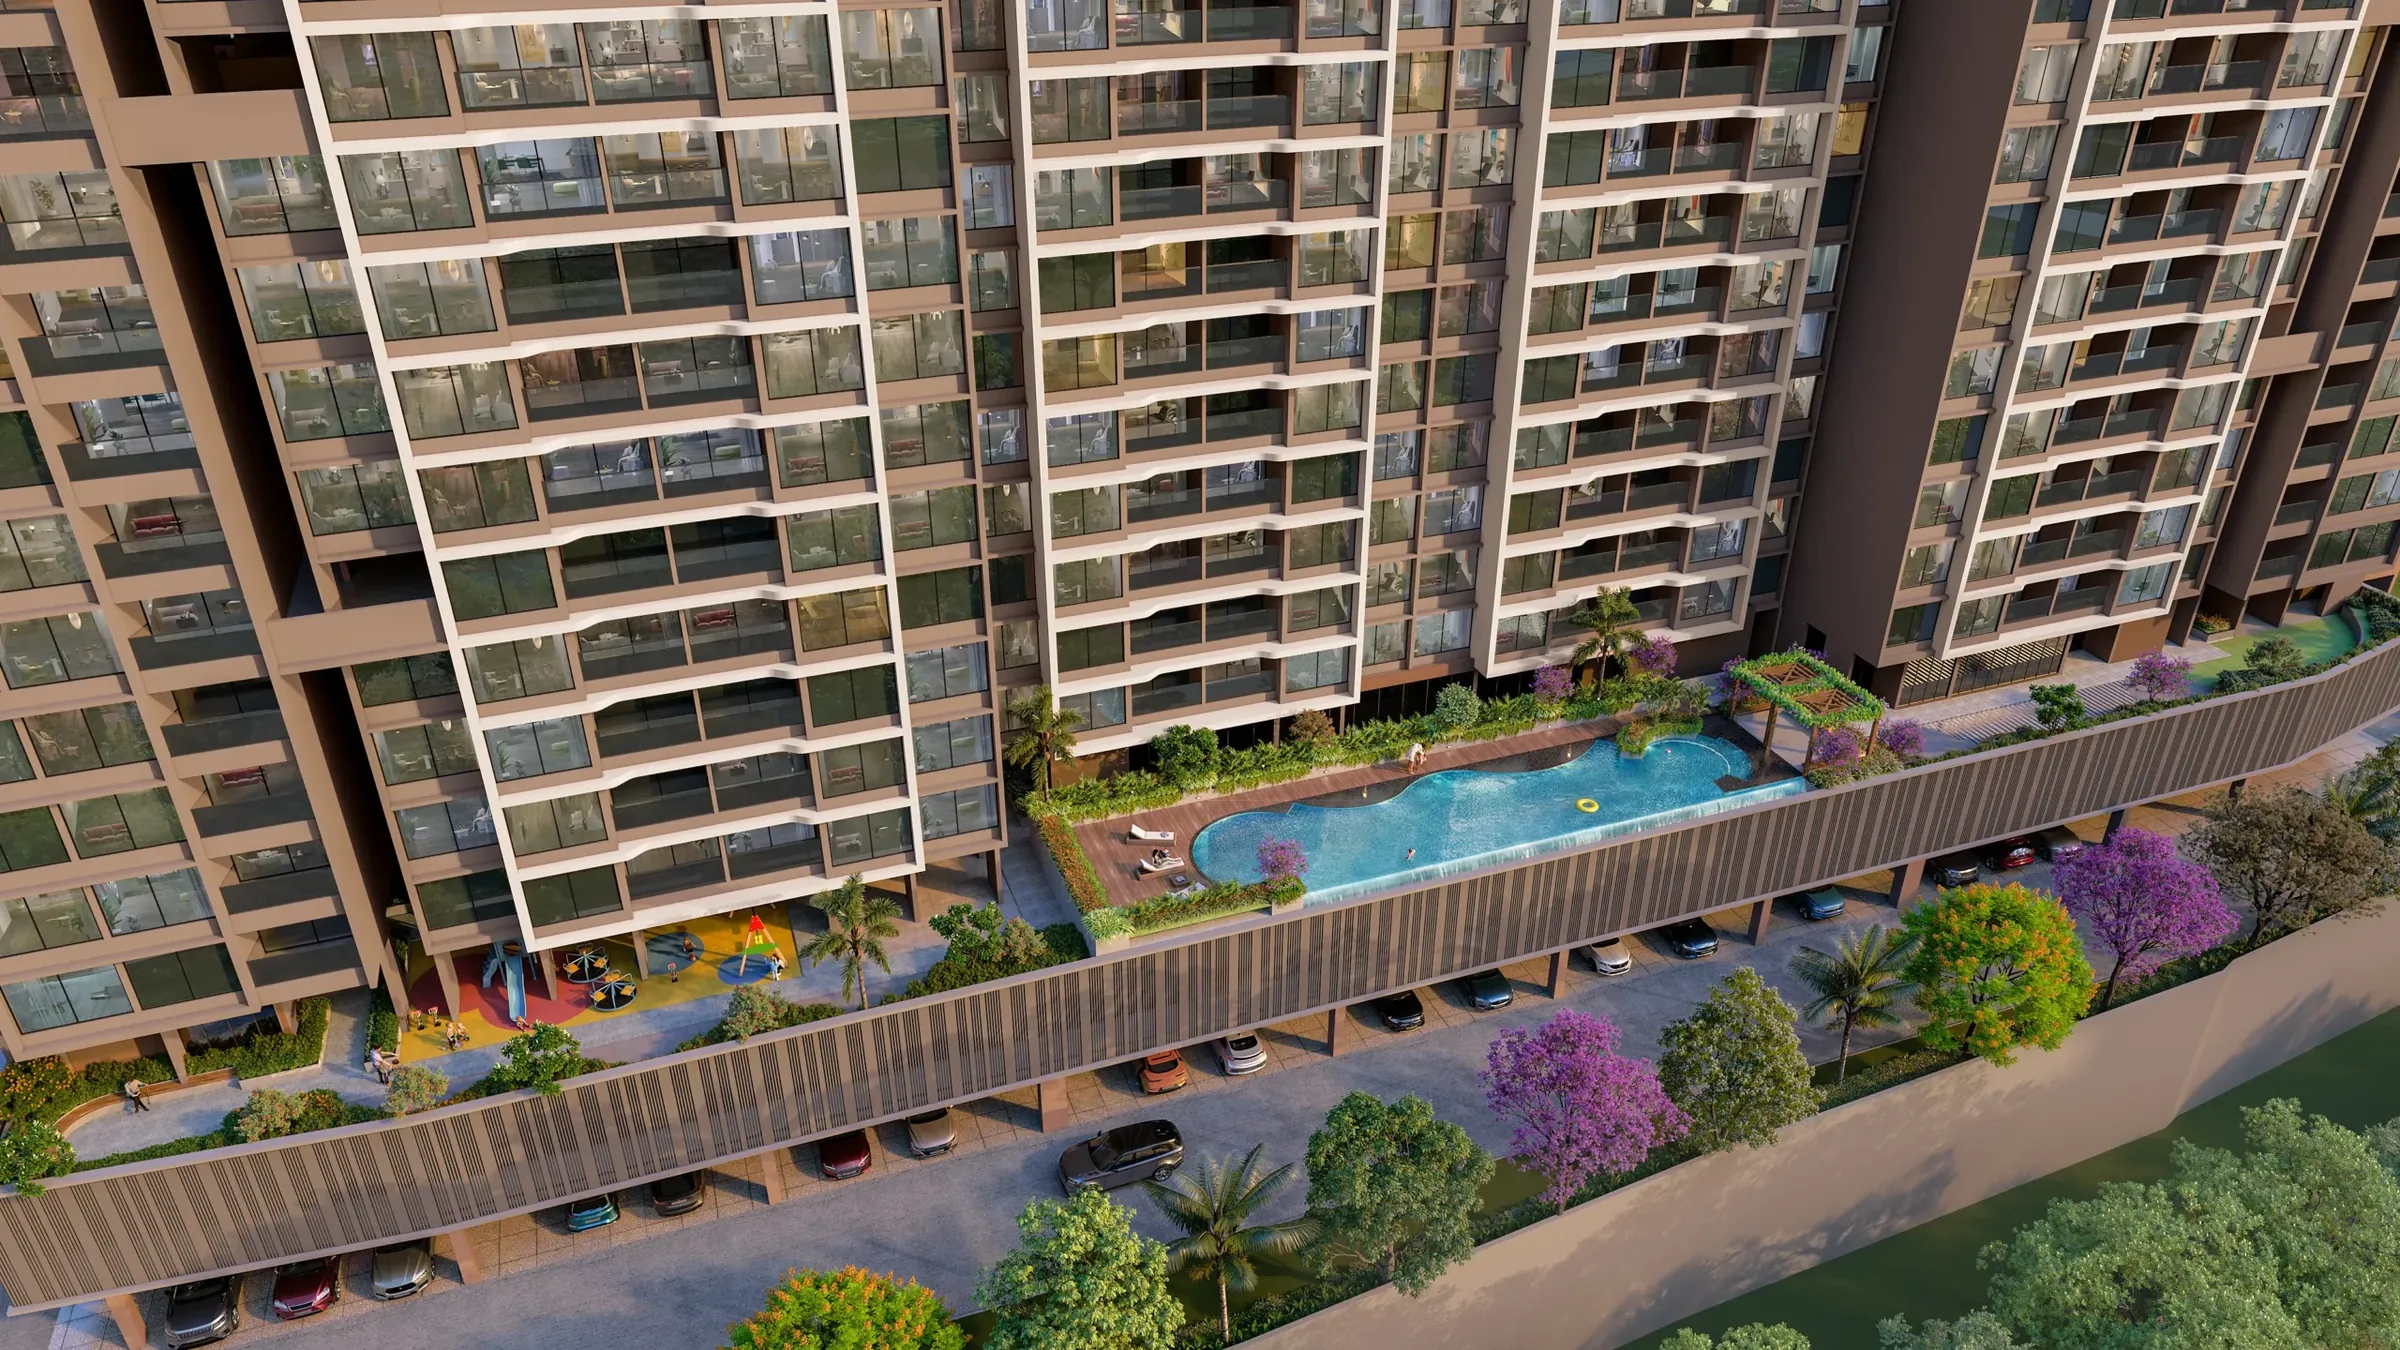
Phase 1 is one building of three residential wings, a parking podium with 27 habitable floors in Wing A2 and 28 in Wing A3, on 3.75 acres of a 9.75-acre parcel.
Floor Plans
The developer has published typical, refuge and 19th-floor plans for Wings A2 and A3, each with a RERA carpet-area statement. Tell us which home you are considering and we will send its plan with the carpet area and the current price.
Pricing
The prices on this site are from the developer’s price list dated 13 October 2026, which was valid for 15 days. Tell us the home you are considering and we will send today’s price and the full cost sheet, including floor rise for your floor.
The list above is dated 13 October 2026. Tell us which home you are considering and we will send today’s price, the full cost sheet and its floor plan.