Fourteen acres, eleven towers, and what that scale implies
The client has confirmed the land, the tower count and the structure. Here is what those three figures let you infer about the project, and where the inference has to stop.
Blackstone Realty · 1 August 2026 · 6 min read
Three figures have been confirmed for Serenique, and they came from the client relaying the developer rather than from a listing site. That matters here more than usual, because the listing sites were badly wrong.
14 acres of land
11 towers
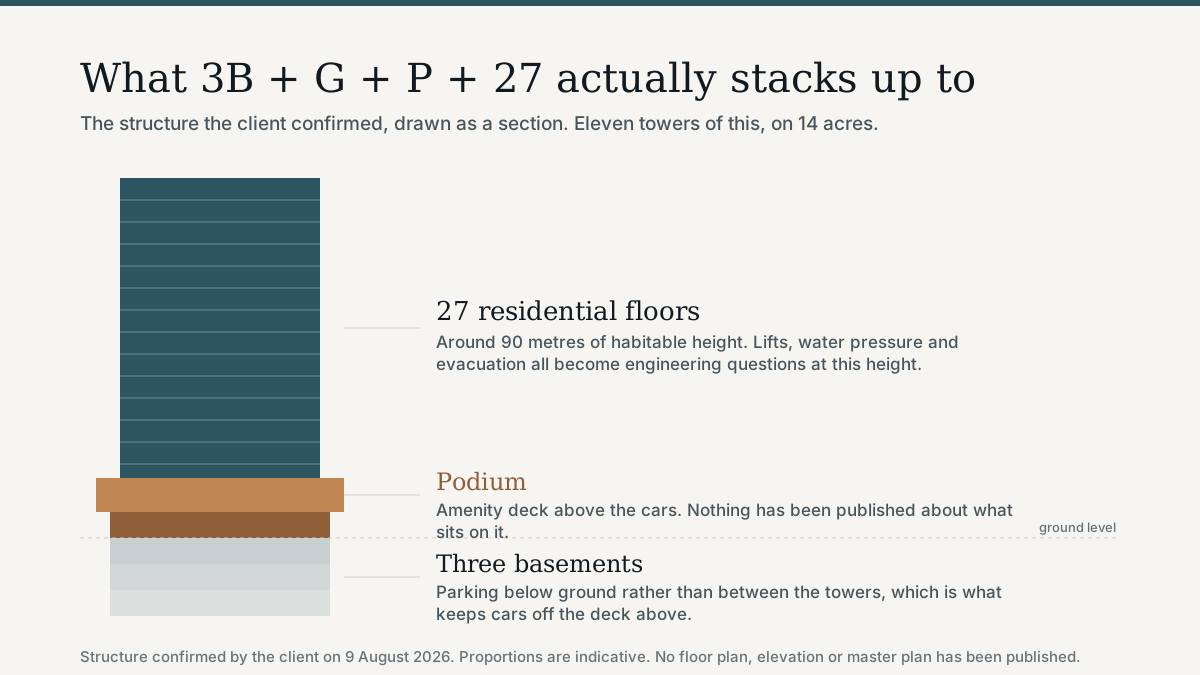
Three basements, ground, a podium and 27 floors per tower
It tells you this is a township-scale scheme rather than a single-building project, and that changes what you are buying in three ways.
It will be built in phases. Nobody builds eleven towers at once. Which means some residents will move in while construction continues beside them, and the phase your tower falls in decides how long that lasts for you.
The amenities will be shared across all of it. Whatever is eventually announced, it is being sized for the whole scheme rather than for one tower.
The internal roads and the entry points matter. On a fourteen-acre site, how far you walk to a gate and where construction traffic enters are real daily facts.
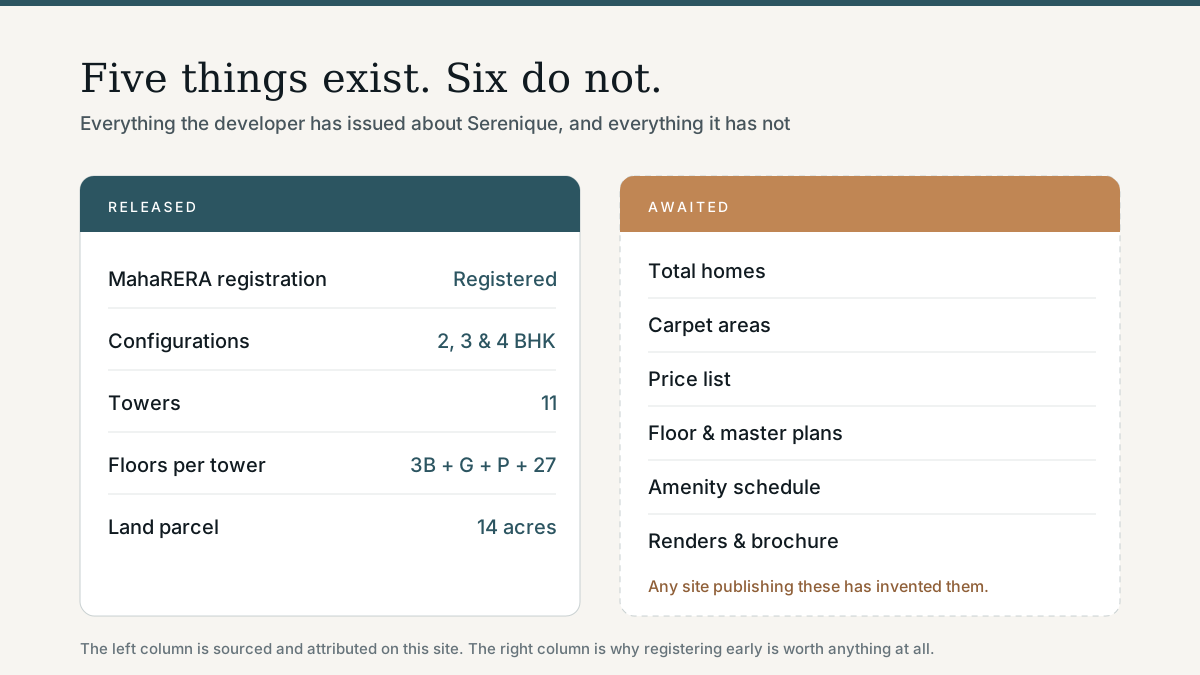
What has been issued, and what has not. The right-hand column is the reason to register rather than a gap to fill in. · Illustration
What 27 floors tells you
A 27-storey residential tower is around 90 metres of habitable height. At that scale, several things stop being details and become engineering: lift count and speed, water pressure to the upper floors, refuge floors and fire access, and the wind load on upper balconies.
None of that is a criticism. It is what tall buildings are. It does mean the specification list, when it arrives, is worth reading more carefully than it would be on a seven-storey scheme.
Where the inference has to stop
You can multiply 11 towers by 27 floors and reach a number. Do not.
The total unit count has not been published. Getting from towers and floors to homes requires knowing how many apartments sit on each floor, and that has not been stated. Towers on the edge of a plot are frequently shorter than the tallest one, and a mixed 2, 3 and 4 BHK scheme does not have a uniform floor plate.
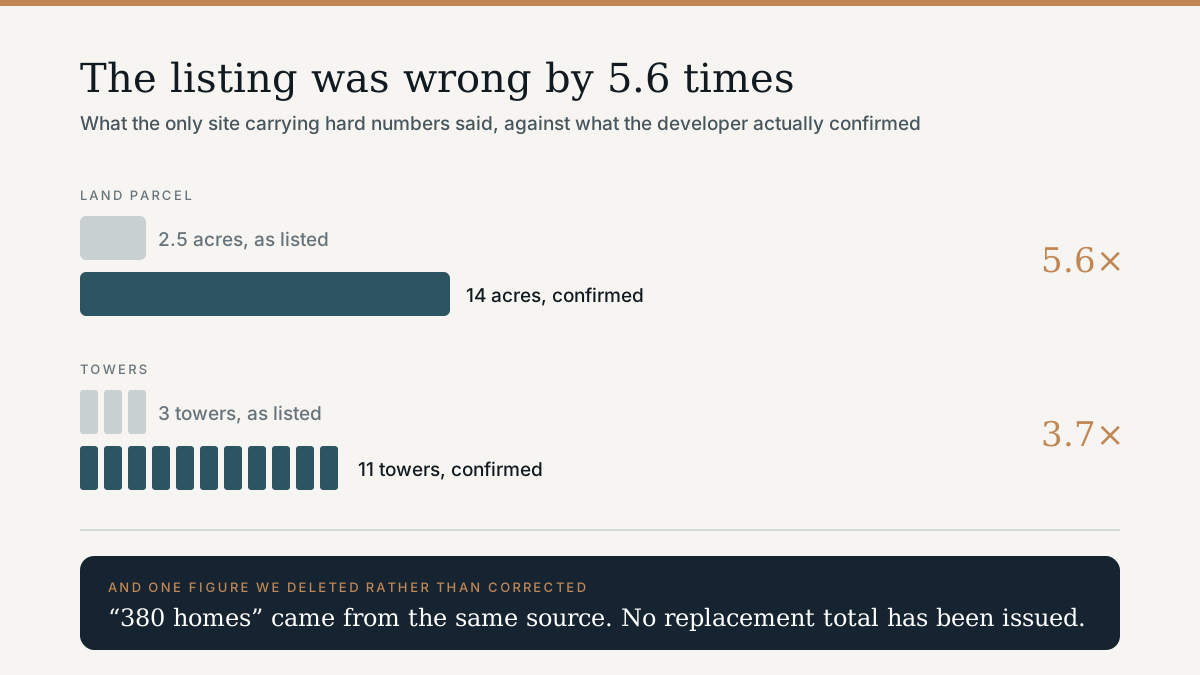
A listing site did publish a unit count for this project. It said 380 homes, alongside 2.5 acres and 3 towers. All three came from the same source and the first two were wrong by multiples, so the third has been removed from this site rather than adjusted.
What to ask for
The total number of units filed on the MahaRERA record for the registered phase. That is a declared figure rather than a marketing one.
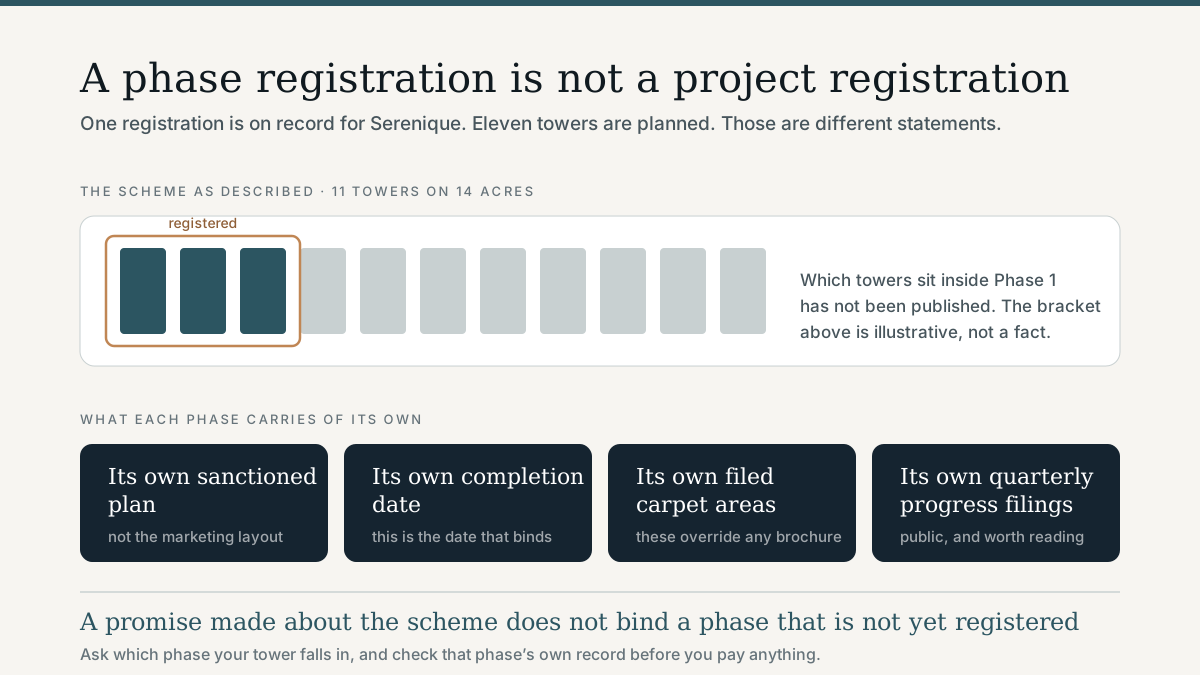
Which towers fall inside Phase 1, and when the remaining phases are expected to be registered.
The sanctioned layout, which shows tower positions, the gaps between them and where the gates are.
Lifts per tower, which on a 27-storey building is one of the few specification questions that changes daily life every single morning.
Four confirmed figures is more than most pre-launch projects publish. It is also a long way short of enough to decide on, and the honest position is to say which of those two things is true at any given moment.
One registration, eleven towers: what Phase 1 actually covers
Serenique is registered under Phase 1. The scheme is described as eleven towers. Those are two different statements, and the difference decides what is enforceable.
What has been released at Venkatesh Serenique so far
Several sites publish a full spec sheet for this project. Most of it did not come from the developer. Updated 9 August with the developer’s own figures, which corrected two of ours.
One listing site carried the only hard figures for this project. It said 2.5 acres and 3 towers. The real answer is 14 acres and 11 towers, and the gap is worth a case study.