What has been released at Venkatesh Serenique so far
Several sites publish a full spec sheet for this project. Most of it did not come from the developer. Updated 9 August with the developer’s own figures, which corrected two of ours.
Blackstone Realty · 7 August 2026 · 4 min read · updated 9 August 2026
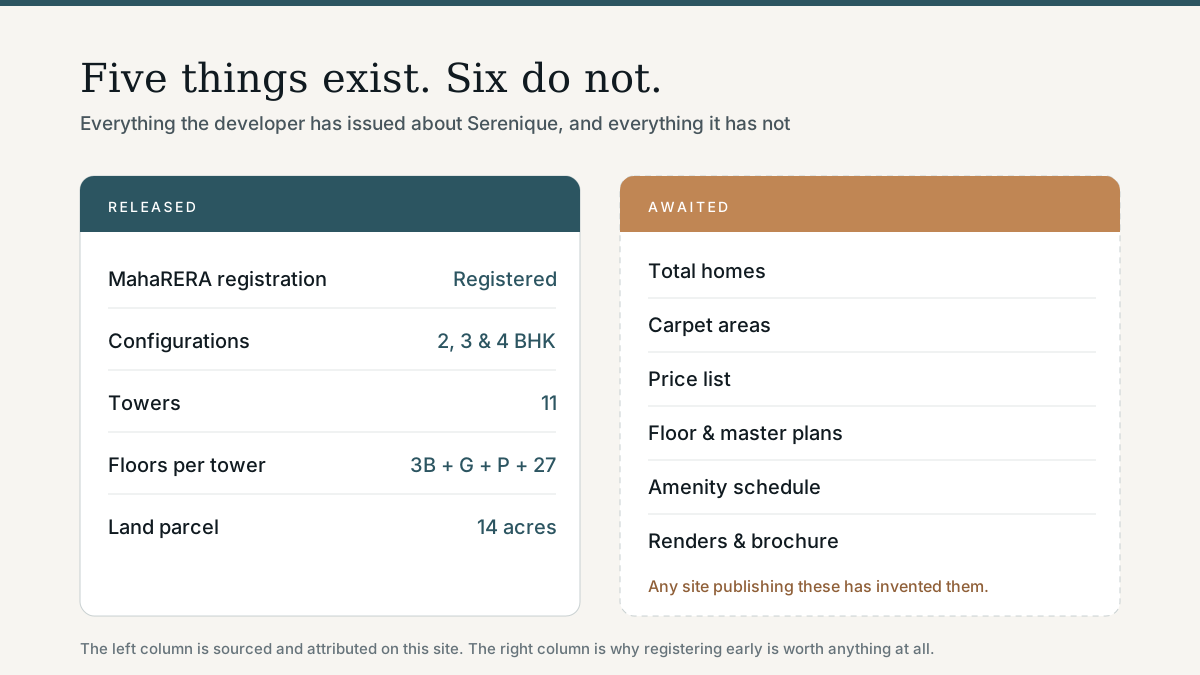
Venkatesh Serenique is registered, named and moving. Almost none of the numbers a buyer normally asks for exist yet. That is ordinary for a project at this stage, but it is worth stating clearly, because a handful of websites currently ranking for this project publish a complete specification for it.
What is on the record
The scale figures below came to us from the developer on 9 August. They replace the numbers this article carried when it was first published, which came from a listing site and were wrong by a wide margin. The correction is set out further down.
14 acres at Bavdhan, on the western edge of Pune.
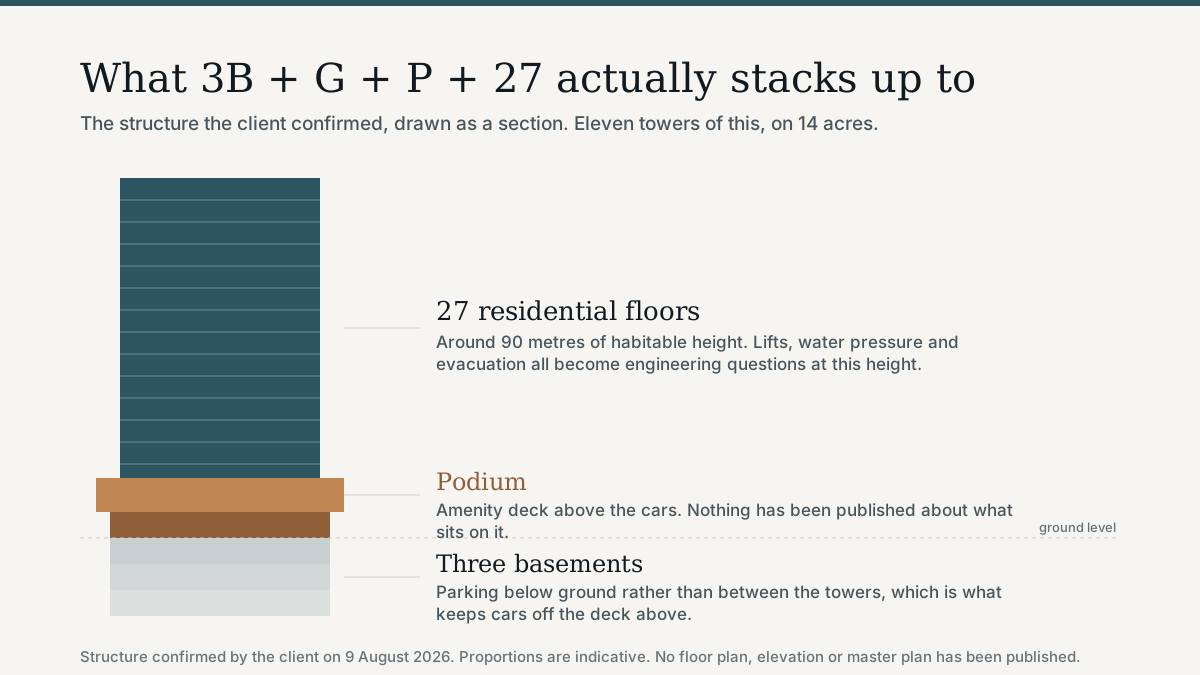
Eleven towers, each running three basements, ground, a podium and 27 floors.
2, 3 and 4 BHK homes.
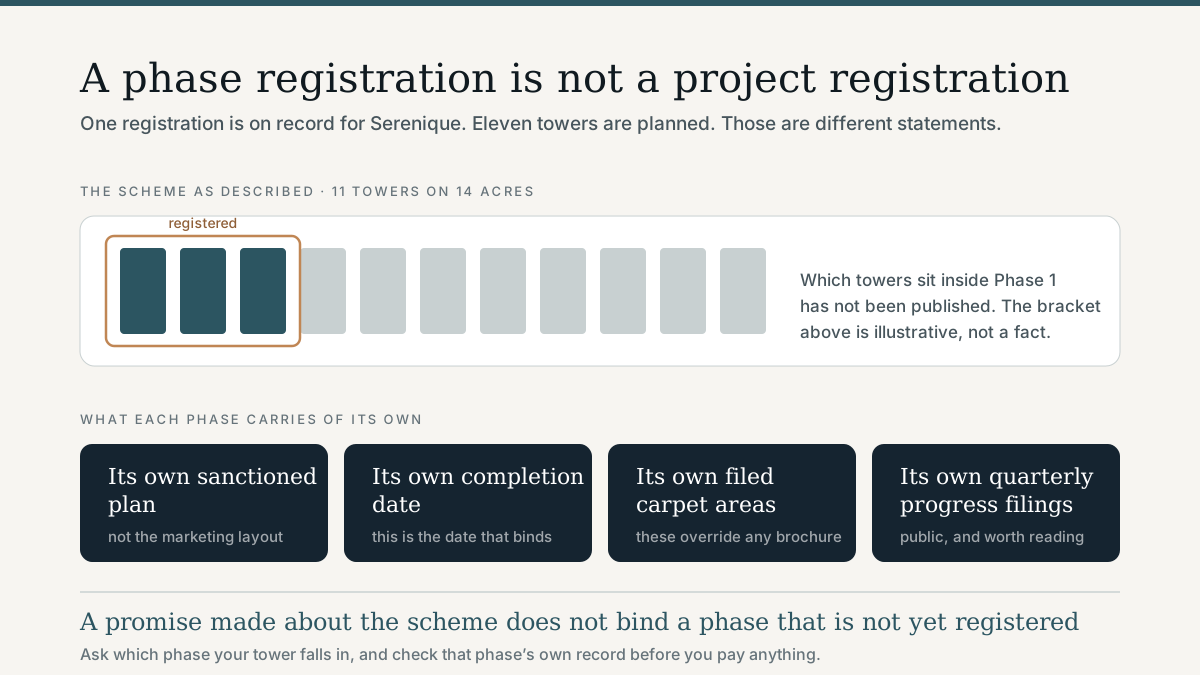
Registered with MahaRERA as Shree Venkatesh Serenique Phase 1.
Possession scheduled for December 2031.
What nobody has published
Not the developer, not the portals. If you have seen any of the following quoted for this project, it did not come from the builder:
Carpet areas for any of the three configurations.
A price list, or a rate per square foot.
The total number of homes.
Unit floor plans and the master plan.
The amenity schedule.
Renders, elevations or a brochure.
A street address for the site.
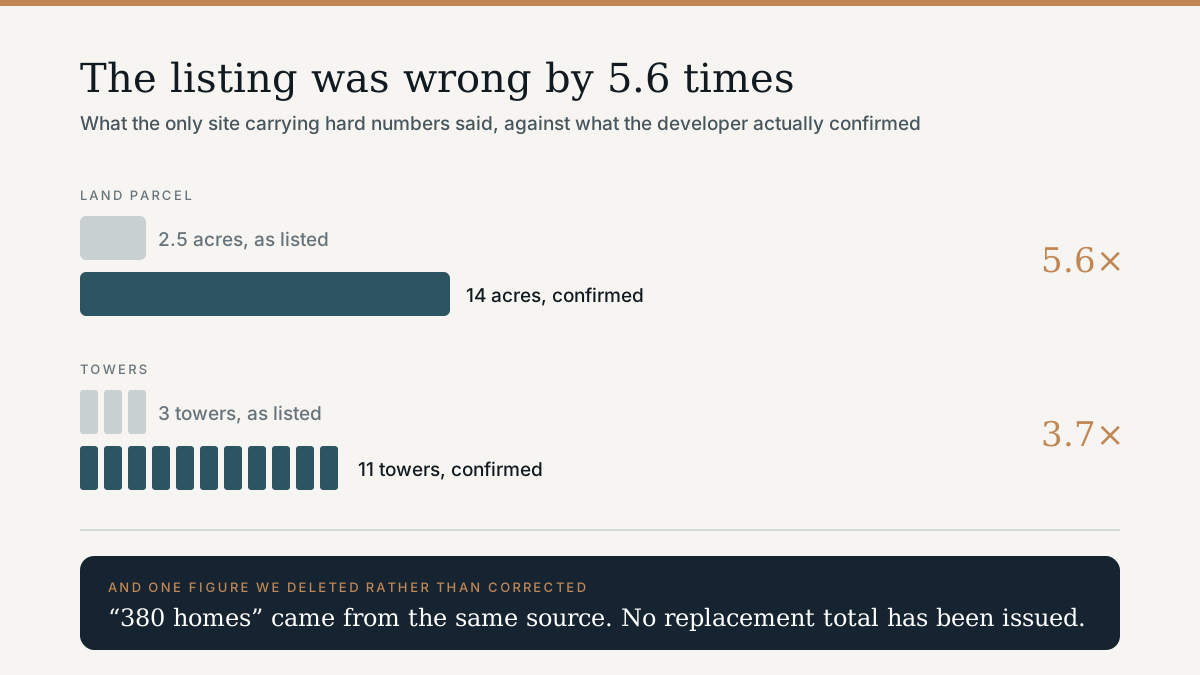
What one listing site published against what the developer confirmed. The gap is why this ledger exists. · Illustration
The correction
When this article went up on 7 August it said the project was 2.5 acres, three towers and 380 homes in 2 and 3 BHK. Every one of those came from the same listing site, which was the only page publishing checkable numbers at the time. Four of the five were wrong.
The project is 14 acres, not 2.5. It is eleven towers, not three. It includes a 4 BHK. We have taken the unit count off the site entirely rather than correct it, because no new total has been issued and 380 homes across eleven towers of 27 floors is not a number that can be quietly adjusted. It will go back up when the developer publishes one.
Worth saying plainly: two sites we had dismissed as unreliable were listing a 4 BHK all along, and they were right about it. They were right without publishing a carpet area, next to figures that are still wrong, which is why we did not follow them. The lesson is not that those sites are trustworthy. It is that a listing site is a poor substitute for the builder, including when it happens to agree with the builder.
The possession date
You will also see 2028 quoted. That figure sits on a site which reproduces a different Venkatesh project’s statistics on its Bavdhan page, and a 27-floor tower handing over in 2028 does not fit any normal construction timeline. An eleven-tower scheme is a longer build again. December 2031 is the better-sourced date, and the registered completion date on the MahaRERA portal is the one to rely on.
What happens next
Pre-launch pricing usually reaches registered buyers before it reaches the listing portals, and that window is the commercial reason to look at a project this early. When the developer issues carpet areas, the price list, the plans or the amenity schedule, it goes up here and goes out to everyone on the list the same day.
Until then, the honest answer to “what does a flat at Serenique cost?” is that nobody knows. Anyone quoting you a number is quoting you a guess.
One registration, eleven towers: what Phase 1 actually covers
Serenique is registered under Phase 1. The scheme is described as eleven towers. Those are two different statements, and the difference decides what is enforceable.
One listing site carried the only hard figures for this project. It said 2.5 acres and 3 towers. The real answer is 14 acres and 11 towers, and the gap is worth a case study.
Fourteen acres, eleven towers, and what that scale implies
The client has confirmed the land, the tower count and the structure. Here is what those three figures let you infer about the project, and where the inference has to stop.