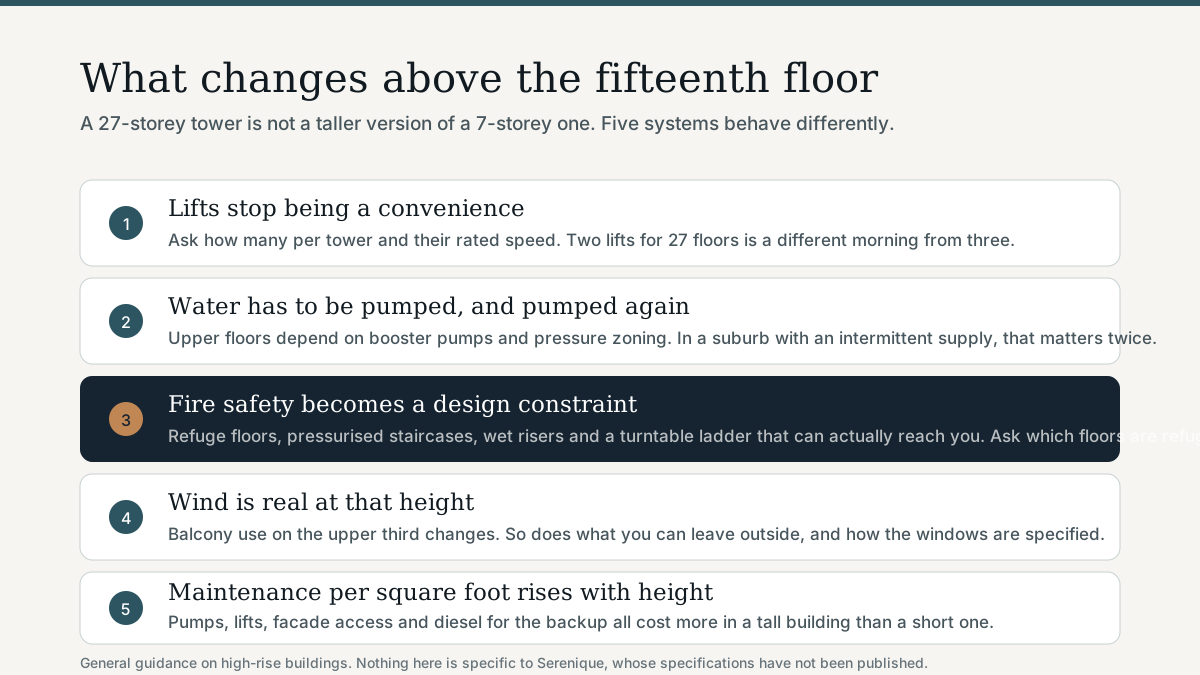
A tall building is not a taller version of a short one. Lifts, water pressure, fire access, wind and maintenance all behave differently, and each is a question worth asking.
Blackstone Realty · 4 August 2026 · 7 min read
Serenique is planned as eleven towers of three basements, ground, a podium and 27 floors. That last figure is the one worth sitting with, because a 27-storey residential building behaves differently from the seven-storey buildings most Pune buyers have lived in.
None of what follows is a criticism of tall buildings. It is a list of the questions that stop being details above about the fifteenth floor.
Lifts stop being a convenience
On a low building, a lift is something you use. On a 27-storey tower it is the only practical way in and out, and the morning peak concentrates into roughly ninety minutes.
Two questions settle it: how many lifts per tower, and what speed are they rated at? Four apartments a floor across 27 floors with two lifts is a very different morning from the same building with three.
Ask also whether one of them is a service lift, because a building where furniture and deliveries share the passenger lifts is a building with a permanent queue.
Water has to be pumped, twice
Above roughly the fifteenth floor, water reaches you through booster pumps and pressure zoning rather than through gravity alone. That is standard engineering and it works.
It matters more here than it would elsewhere, because parts of Bavdhan run on an intermittentmunicipal supply. A building that depends on pumps, in a pocket that depends on tankers, is two dependencies stacked on each other.
Ask about tank capacity in days, not litres, and ask what happens to the upper floors during a power cut.
Fire safety becomes a design constraint
Tall residential buildings require refuge floors, pressurised staircases, wet risers and sprinklers, and they require an approach that a turntable ladder can actually reach.
Three things to ask, and to see on the plan rather than be told:
Which floors are refuge floors, and how far is yours from the nearest one
Whether the fire tender approach road is wide enough and unobstructed by parking
Whether the building has its fire NOC, and for which towers
Evacuating 27 floors on foot is slow. That is why the design compensates, and why it is worth confirming the design is actually there.
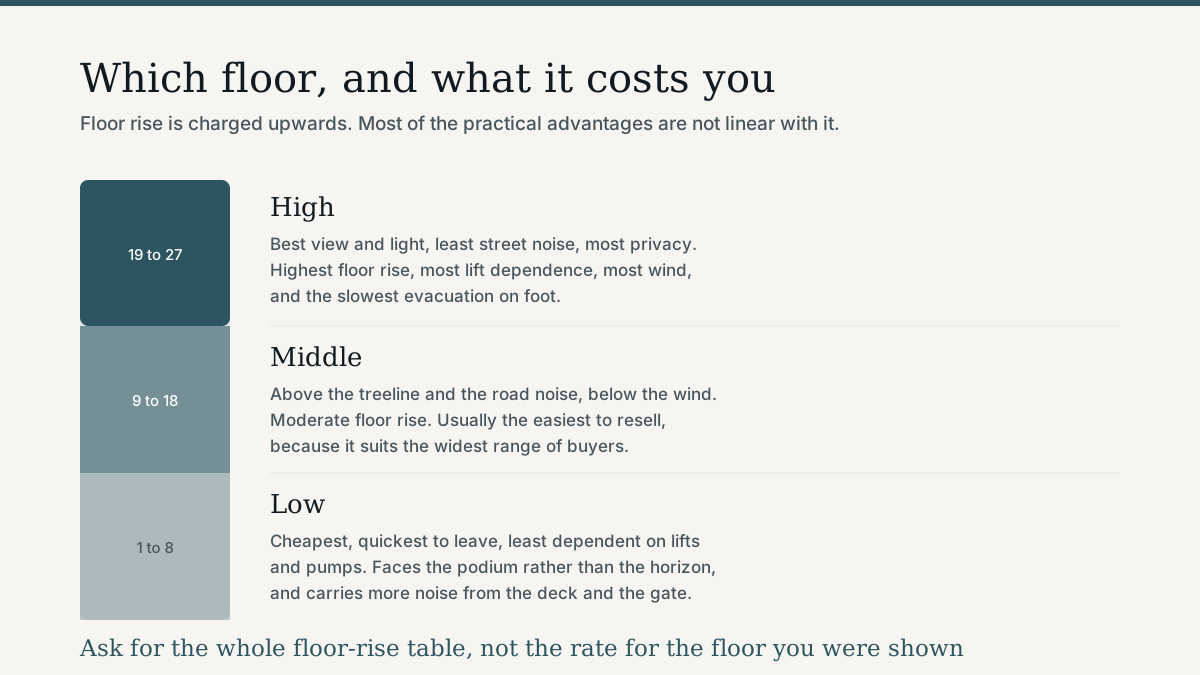
Height is charged for as floor rise. Most of the practical advantages of it are not linear with the price. · Illustration
Wind is real up there
On the upper third of a tall tower, balcony use changes. Loose furniture moves, drying clothes outdoors becomes impractical on some days, and window and railing specification matters more than it does lower down.
This is the single most common surprise for buyers moving up from a low building, and it is one nobody mentions in a sales lounge.
Maintenance rises with height
Pumps, high-speed lifts, facade cleaning access, diesel for the generator and the servicing of fire systems all cost more in a tall building than a short one, and they are shared across the flats in that building.
Ask for the projected maintenance figure per square foot per month, in writing, before you book. On a large scheme with a podium and a clubhouse it is one of the biggest recurring costs of ownership and it is rarely volunteered.
What none of this is
It is not an argument against buying high. Upper floors get the light, the air, the quiet and the view, and in Bavdhan they get the Sahyadri foothills, which is the thing people actually move here for.
It is an argument for asking six specific questions before you pay a floor-rise premium. Serenique’s specifications have not been published yet, so these are the questions to have ready for the day they are.
Sources
The client, relaying the developer, 9 August 2026
General high-rise design and fire-safety practice in Indian residential buildings
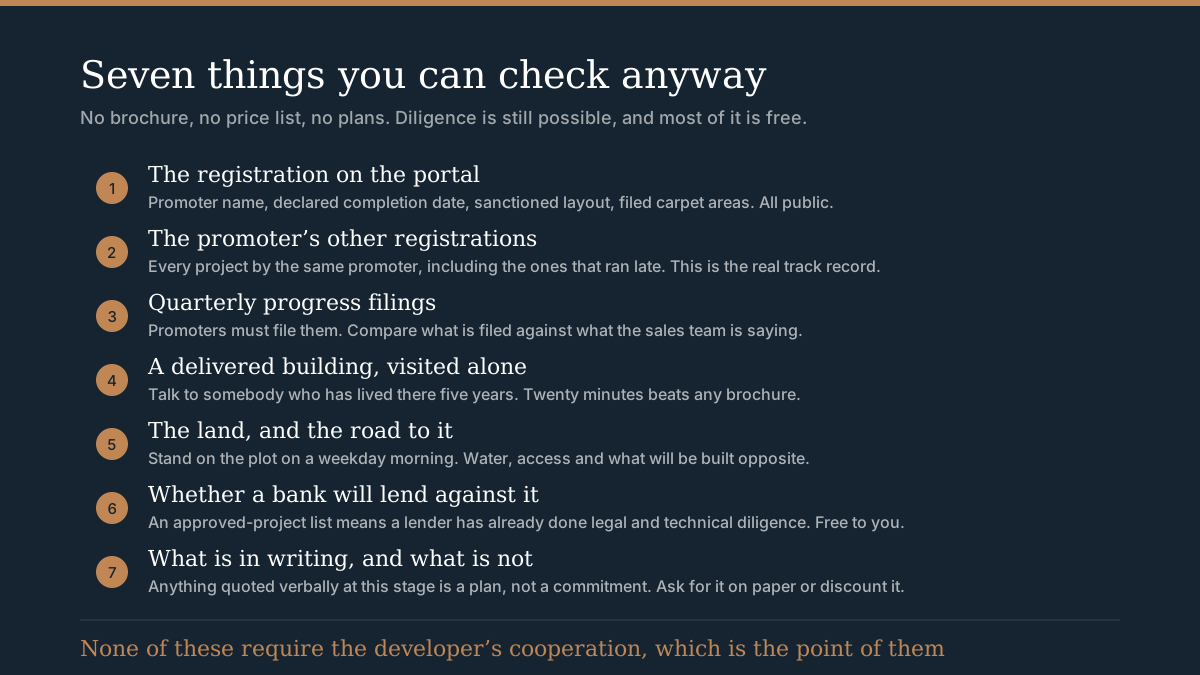
No price list, no carpet areas, no plans, no renders. Seven checks are still available to you, most of them free, and none of them need the developer to cooperate.
How to check a MahaRERA registration before you pay anything
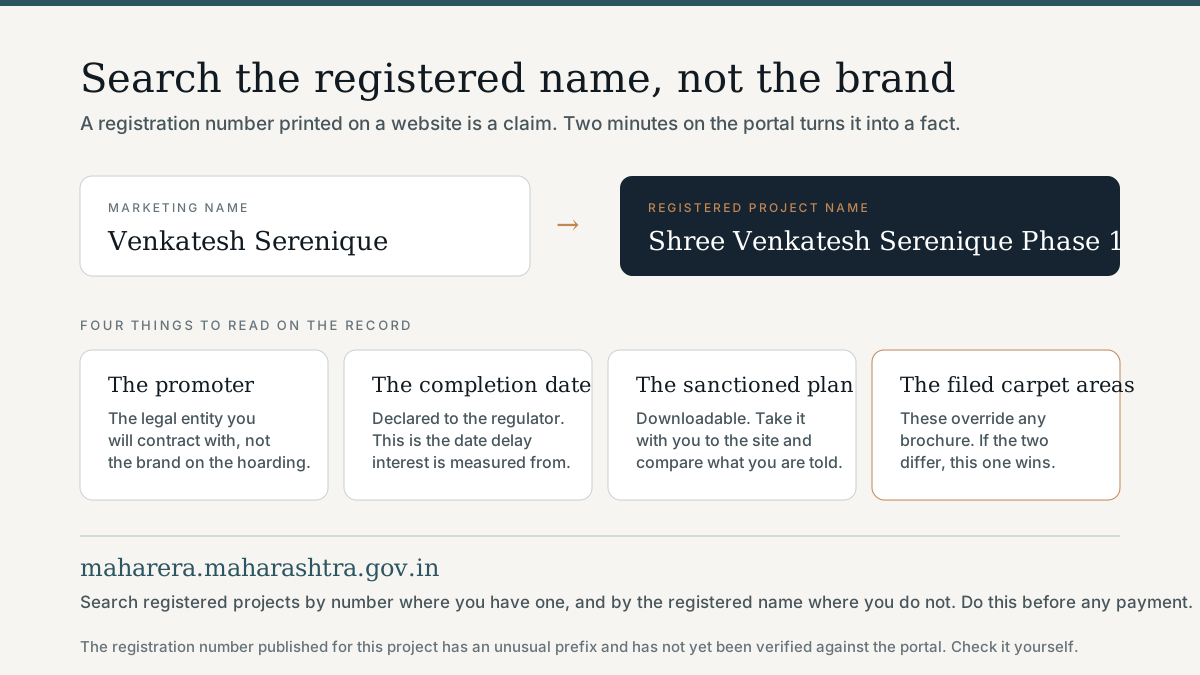
Any project can print a registration number on a website. Checking it takes about two minutes on the government portal, and it tells you things the brochure will not.
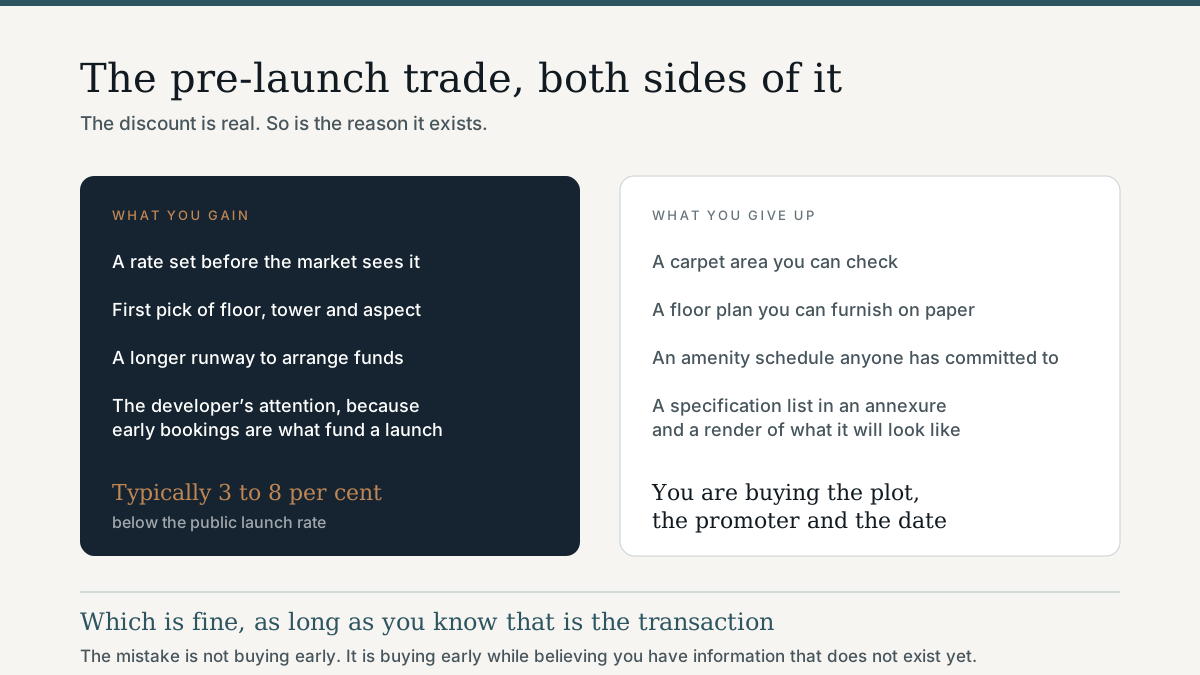
What pre-launch actually means, and what you trade for it
Pre-launch pricing is real, and so is the reason it exists. Here is what you are buying before the brochure exists, and the questions worth asking before you commit.